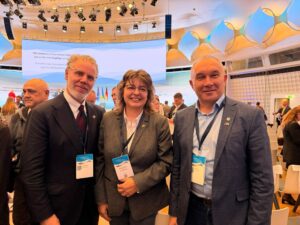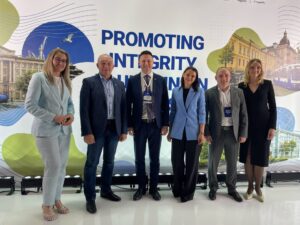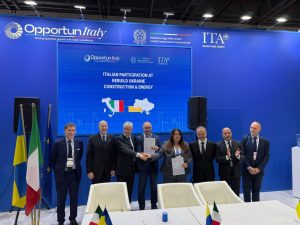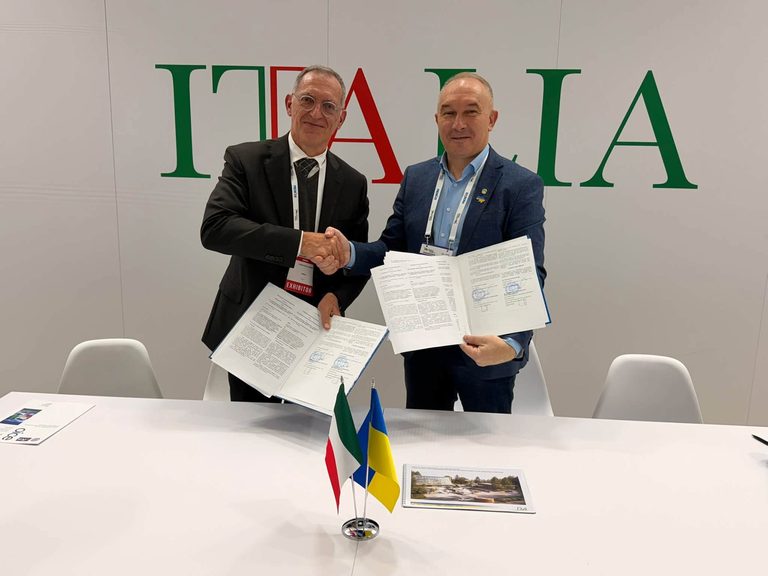

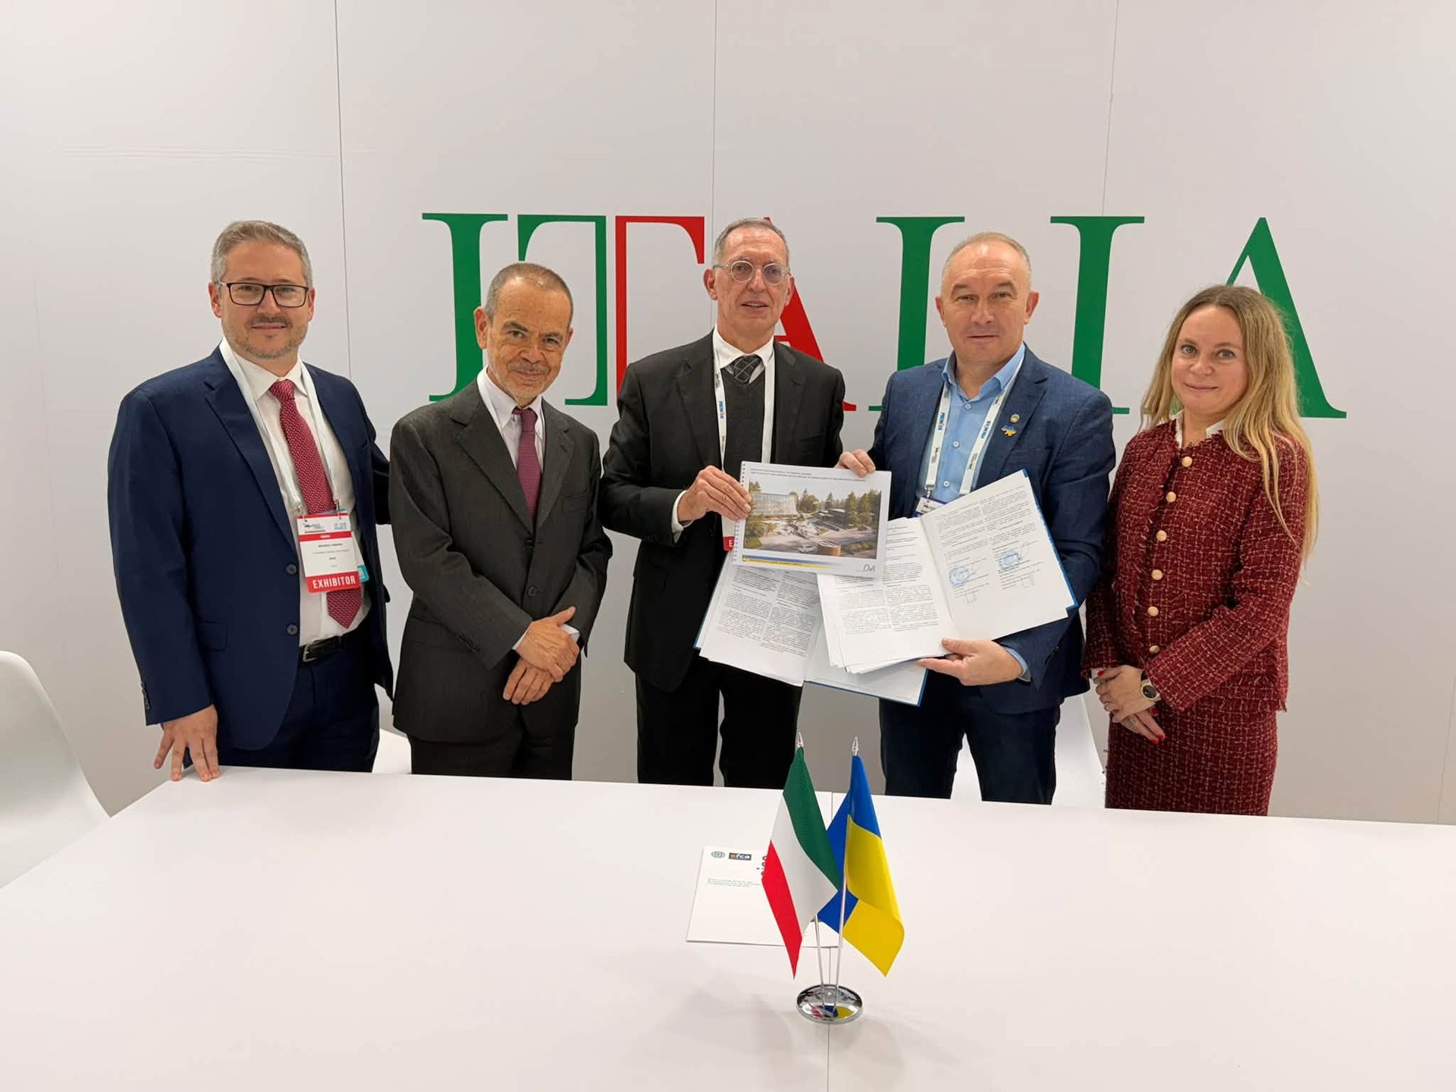
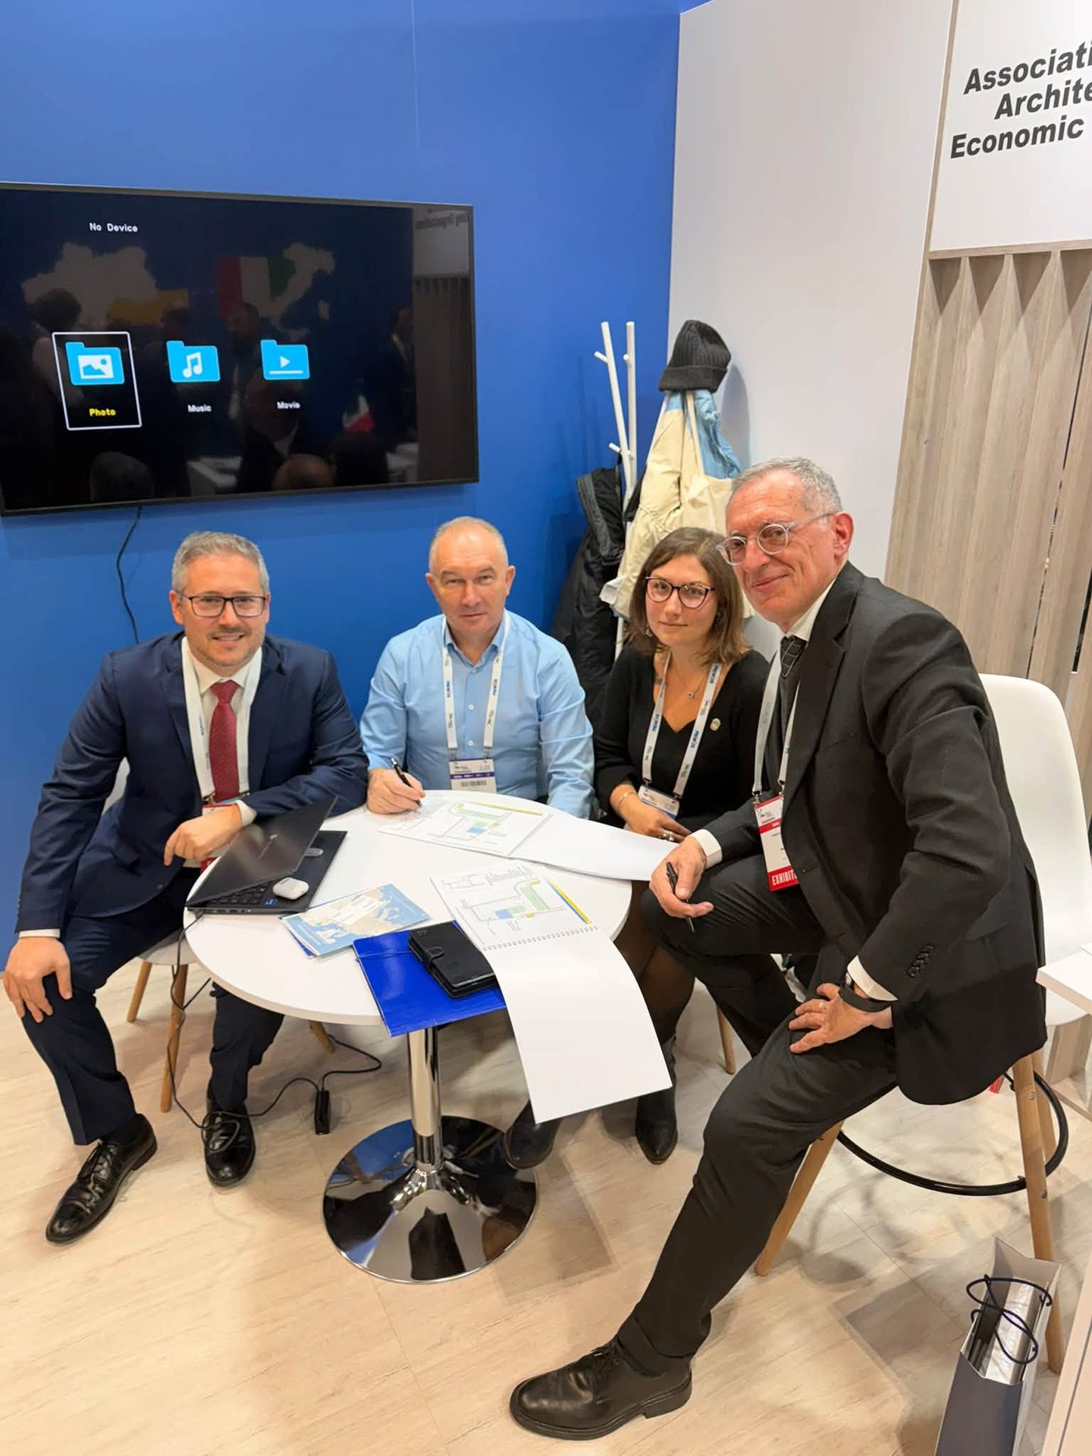
Trostyanets City Council, led by Mayor Yuriy Bova, has officially signed a Memorandum of Cooperation with the prominent architectural and design firm DnA2, represented by architect Gianluca Vanin. The signing ceremony took place during the international ReBuild Ukraine exhibition and conference in Warsaw.
This document officially launches a joint partnership for a massive, state-of-the-art dual-use project to be constructed in the very heart of the hero city of Trostyanets.
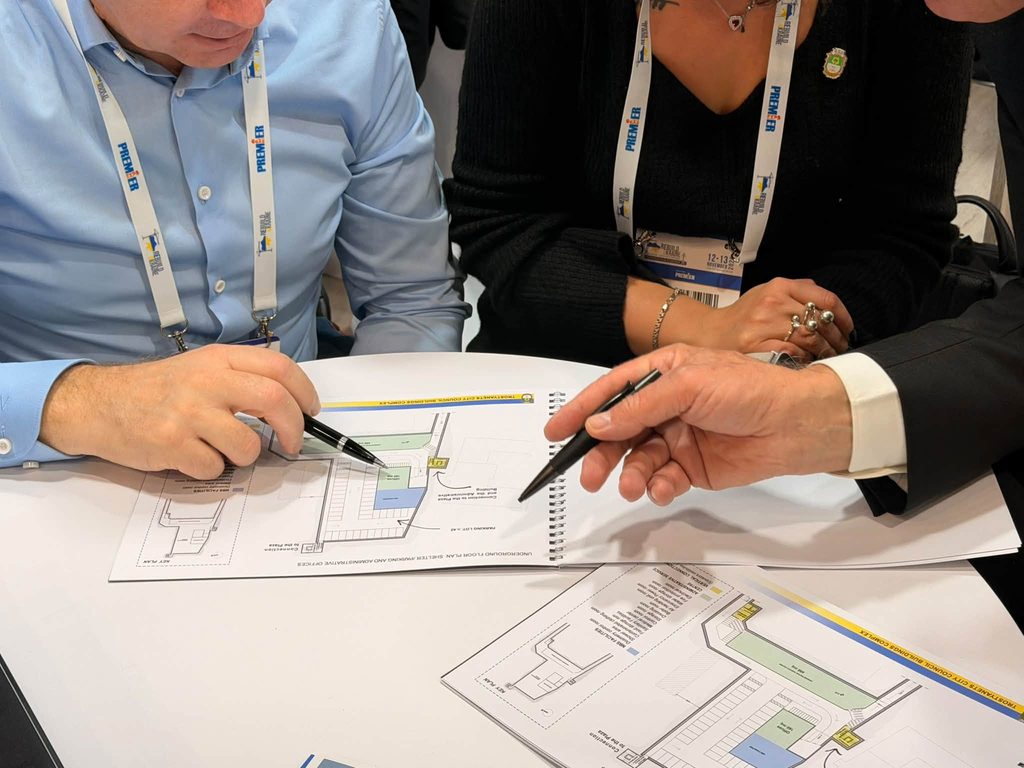
Key components of the future underground complex:
- Underground Administrative Center: A modern, secure space designed to ensure the uninterrupted delivery of state and municipal services to the community under any circumstances.
- Reliable Shelter: A high-protection civil defense facility built to guarantee the safety of local residents during air raids and security threats.
- Parking Facility: An integrated underground parking lot aimed at reducing traffic congestion on the city’s central streets during peacetime.
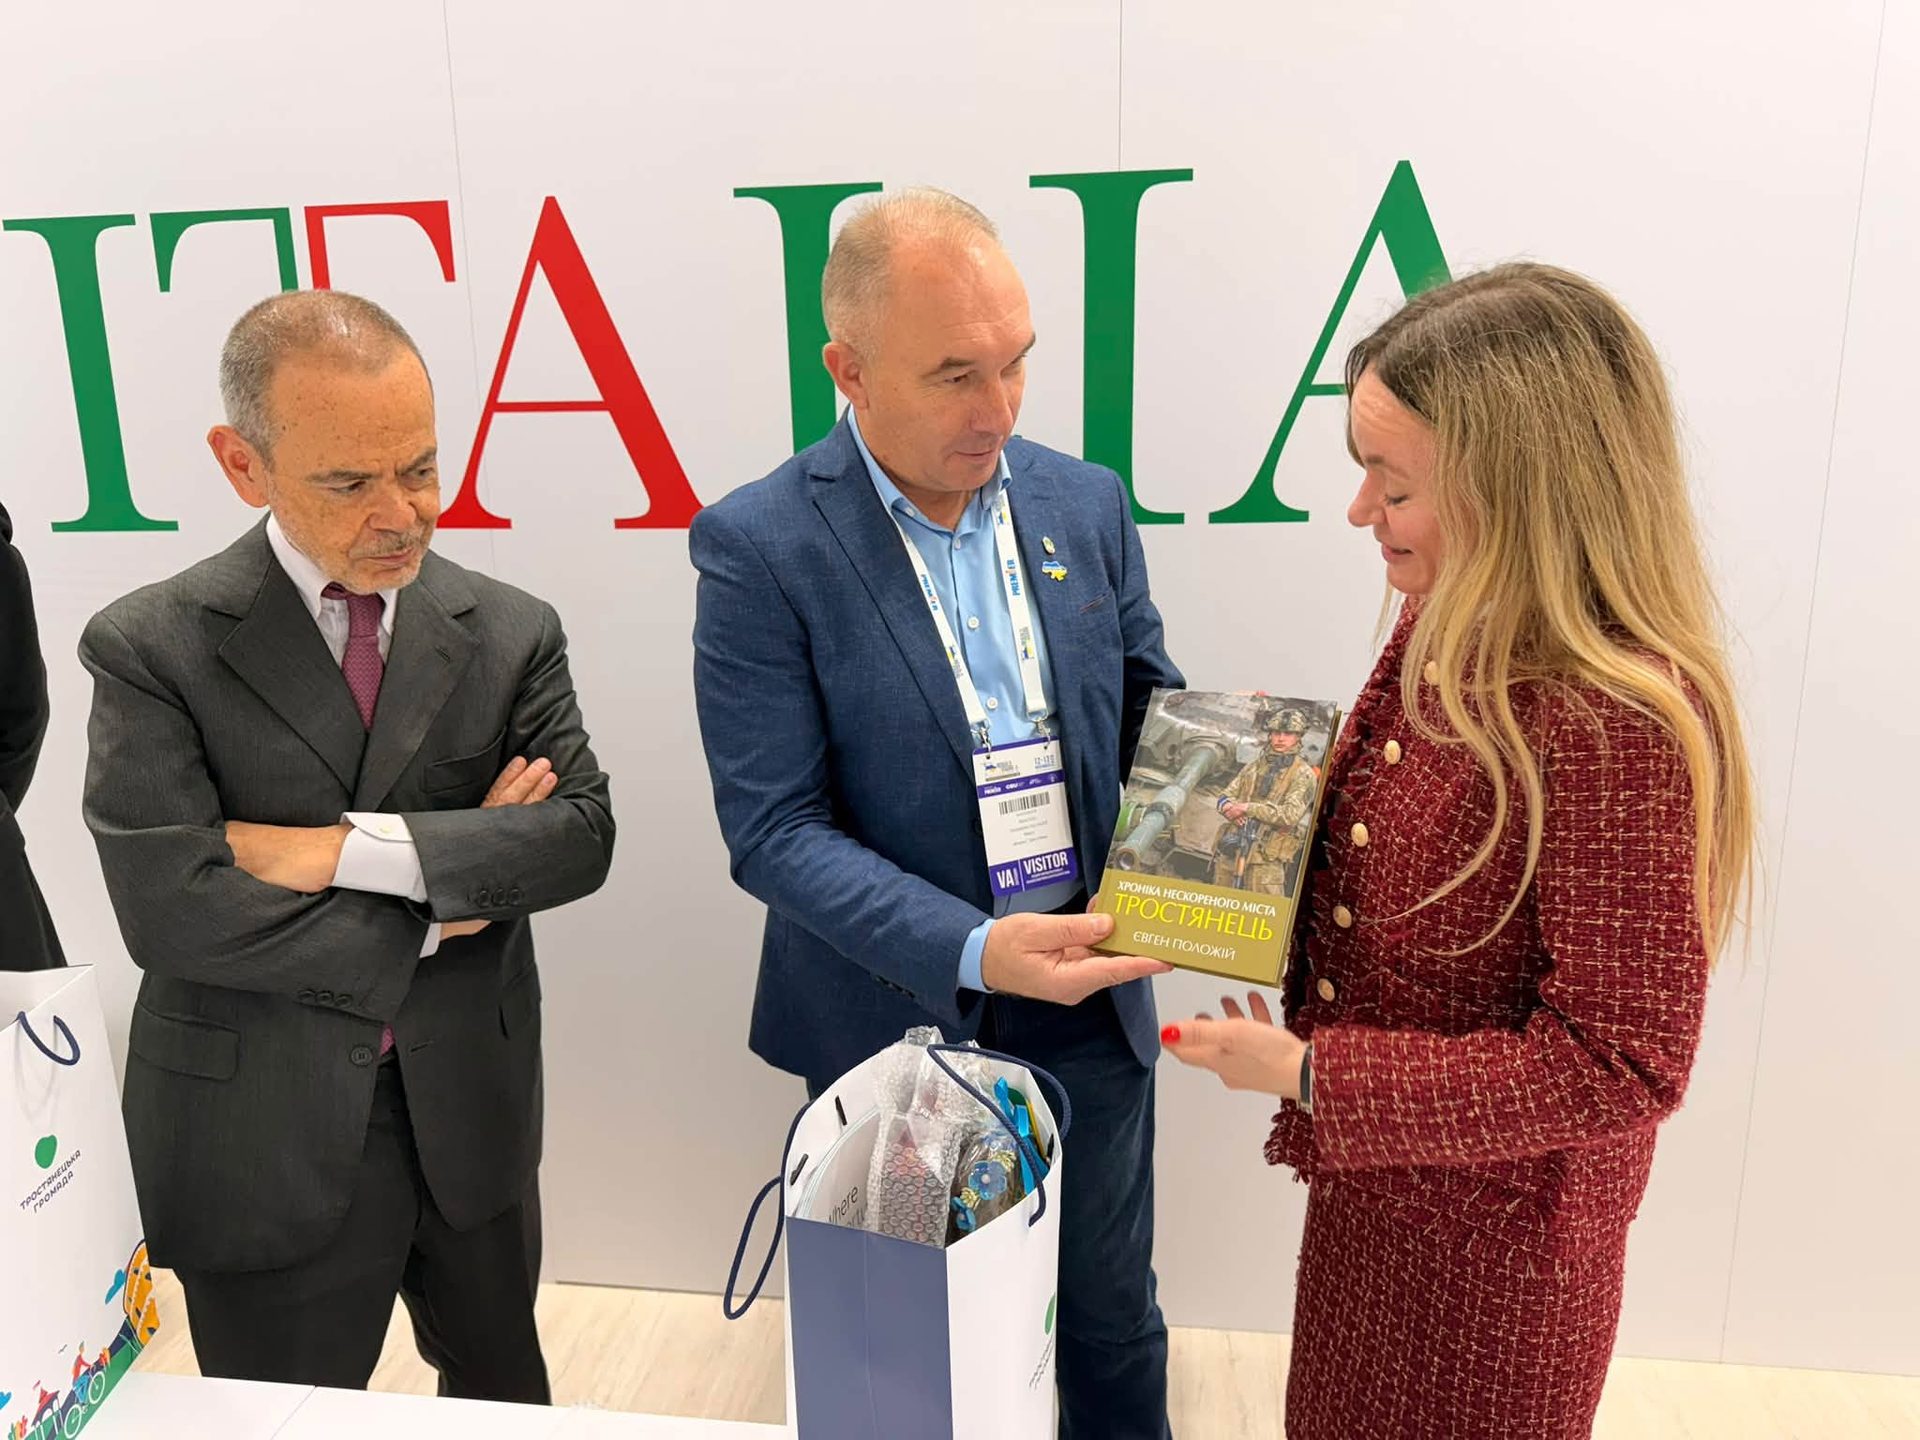
This project is a critical element of the comprehensive recovery and modernization program tailored for Trostyanets municipality following the severe damages caused by the Russian occupation and continuous shelling. Partnering with European architects and DnA2 will bring cutting-edge security and urban planning solutions to the city’s ongoing reconstruction.
“In the face of ongoing attacks, our absolute priority is to ensure the safety of our residents while keeping all administrative and social functions fully operational,” stated Trostyanets Mayor Yuriy Bova. “This project is highly ambitious and unique. The ReBuild Ukraine forum in Poland provided the perfect platform to detail our next steps and clearly map out our future actions with our Italian partners.”
This initiative marks a vital step in the comprehensive modernization program for Trostyanets city hromada. By collaborating with European architects from DnA2, the city aims to merge high-standard civil defense frameworks with innovative, sustainable urban planning solutions. Preliminary planning stages are already underway, with both parties committed to moving swiftly into the technical development phase.
Who is DnA²
DnA 2 is a dynamic and constantly growing organization, where all our professionals are engaged in ongoing research and development, focusing on their knowledge and specializations, with the goal of meeting every client’s need with the highest quality. Our work is conducted through a holistic approach to design, involving all stakeholders in the design process, integrating experience, disciplines, technology, innovative trends, and research, synchronizing a mix of ideas and insights that ultimately result in the final design solution.
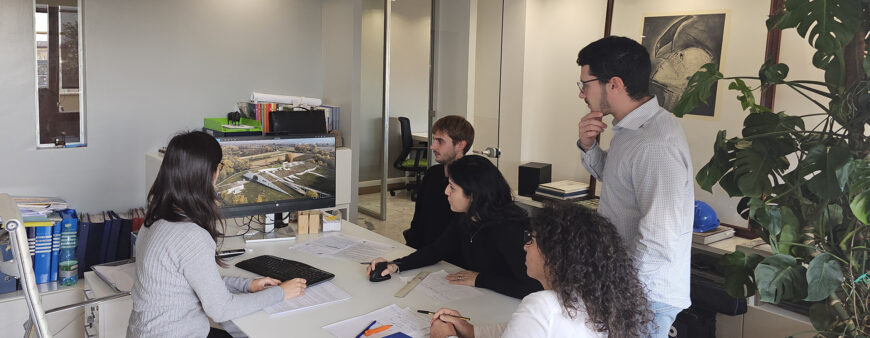
DnA² is an engineering firm founded in 2009 that offers integrated engineering services (architecture, structures, and systems) and operates on both the construction and urban scale, basing its design activities on compliance with sustainable development criteria. Since its inception, it has contributed to the construction of over fifty buildings in the residential, tertiary, and service sectors, operating in both the private and public building markets. Today, it has a certified project management system, staffed by specialized professionals who use technologically advanced tools (BIM) to manage projects.
Philosophy
Every transformation of the human environment has a scope that goes beyond the project’s objectives: a broader perspective is needed to evaluate all aspects of the construction process of a place or space…
DnA 2 has always created buildings that combine the functions necessary to meet client needs with the ability to adapt to the changing demands of changing times and uses. The concepts of transformability of the built environment, flexibility of use of spaces, and recovery and reuse of components are the foundation of our design thinking. Our projects are designed to last over time and ensure the economic and usability value of the initial investment is maintained.