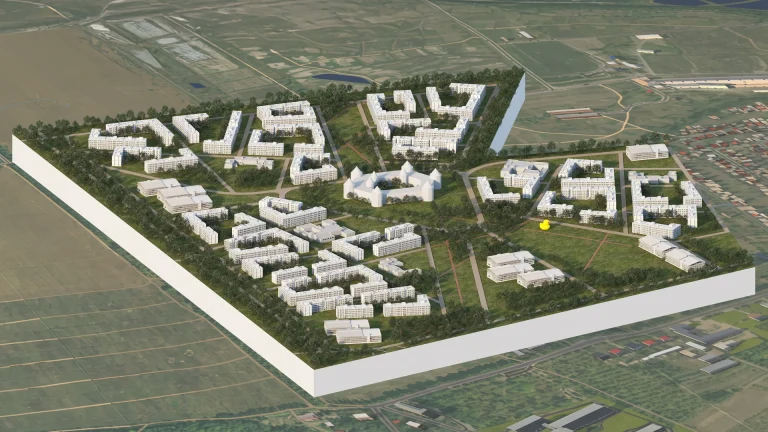
Building area: Next to the industrial park (40 hectares), there is an excellent land plot of 400 hectares available for residential development. It borders the “Neskuchne” dendrological park (256 hectares).

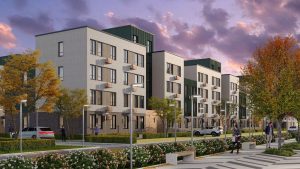
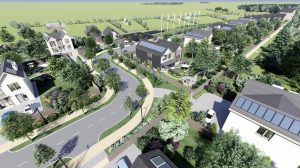
Trostianets city, together with Metinvest company, has developed a concept for a new residential neighborhood called “Steel Dream” in the city of Trostianets. A new district will be developed to accommodate 12 000 people. In addition to residential buildings, the project includes the construction of social, industrial, and recreational facilities. The project will enable people whose homes were destroyed, as well as those who left the occupied territories, to receive new homes and return to a full life.

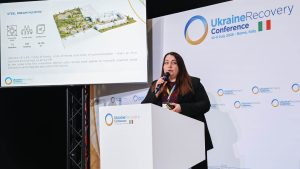
Metinvest presented four unique concepts for the restored “Steel Dream” neighborhoods – for Bakhmut, Mariupol, Trostyanets, and Hlukhiv. They were presented at the international conference Ukraine Recovery Conference 2025 in Rome.
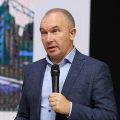
“For Trostyanets, “Steel Dream” is a powerful and effective tool that allowed us to reach a new level of negotiations with international partners. Having such a detailed plan is exactly what is expected of us in the international arena. This approach has the potential to become a driver for the entire Sumy region,” said Yuriy Bova – the Mayor of Trostyanets.
“Steel Dream” is based on three steel technologies: module, frame and platform. The company’s specialists have developed over 200 typical residential and social infrastructure projects.
Main advantages:
- Speed of construction thanks to prefabricated structures
- Reliability and durability
- Flexibility in planning and use
- Environmental responsibility (98% of steel is recyclable)
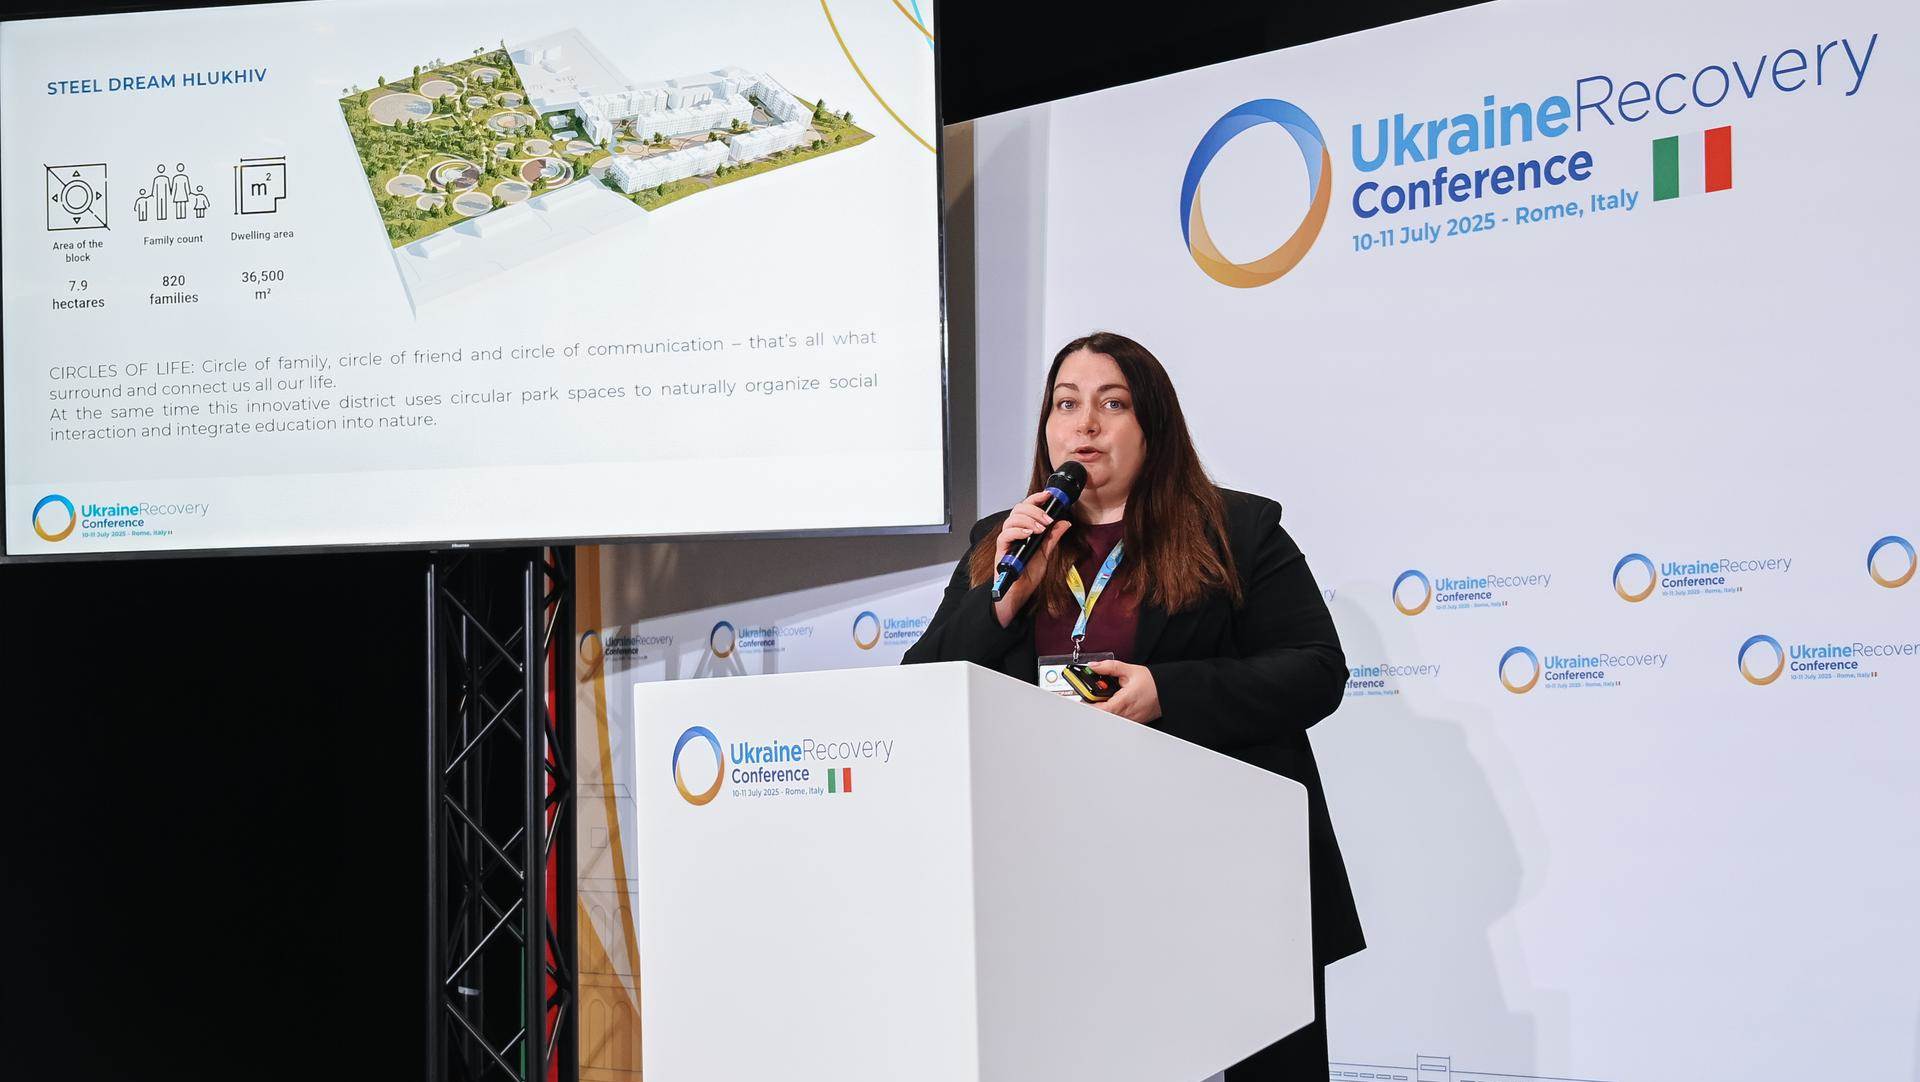
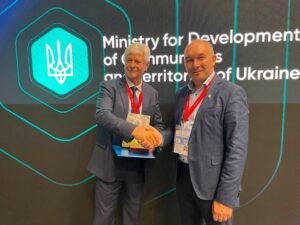
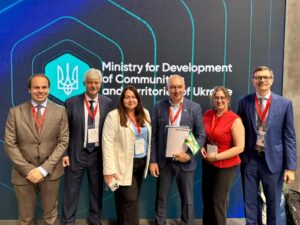
During the conference, three of the four concepts — Bakhmut-Hoshcha, Mariupol-Bila Tserkva and Trostyanets — were presented in Rome directly by city mayors at the Communities pavilion. They served as a platform for negotiations with donors, foundations and potential investors. The project generated interest, with a series of meetings already scheduled with representatives from government institutions and international organisations who are considering supporting its implementation.
“We don’t just offer ideas. We offer a clear, step-by-step action plan and an open partnership platform,” emphasized Tetyana Skrypka, Head of External Projects at Metinvest Sichstal.
The design of these quarters will start this year, which gives Trostianets real prospects for rapid and high-quality recovery after the war devastation. Participation in such a prestigious international conference confirms Trostianets’ readiness for active cooperation with international partners in matters of reconstruction and development.
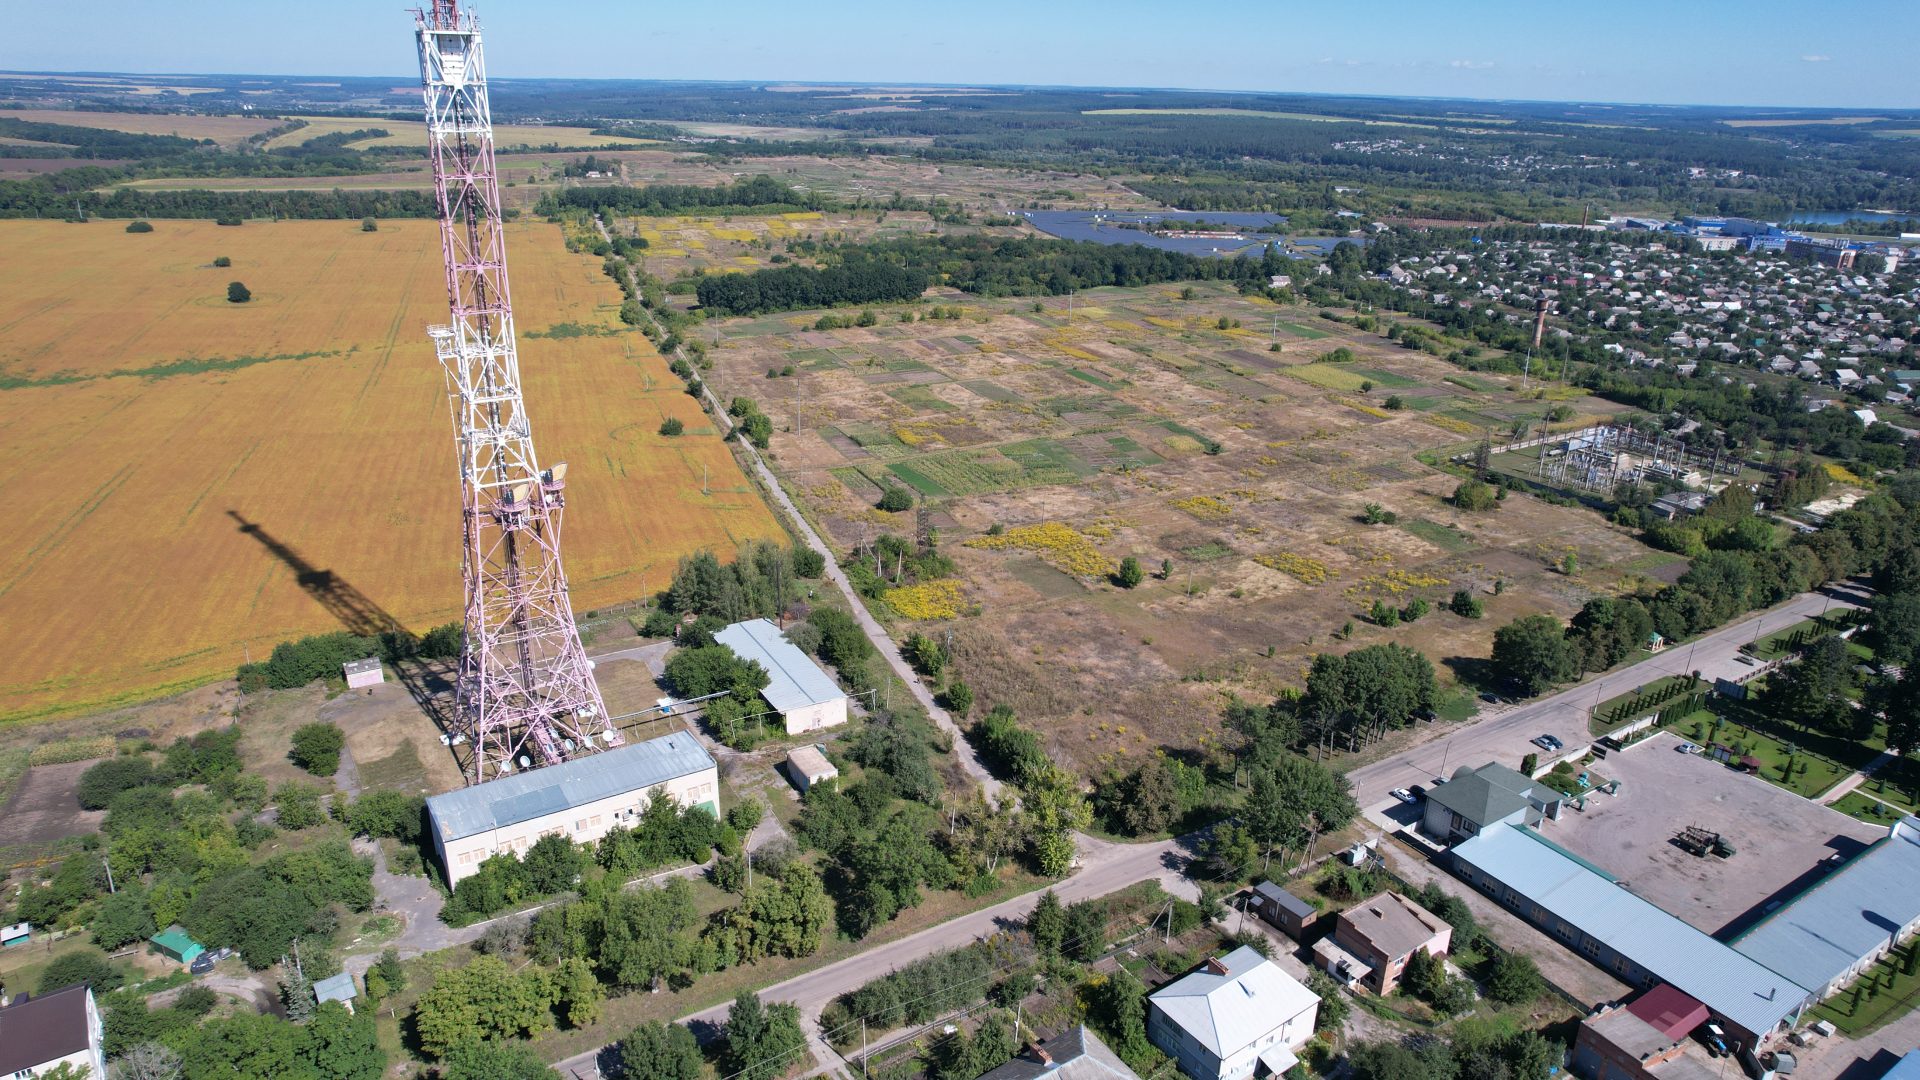
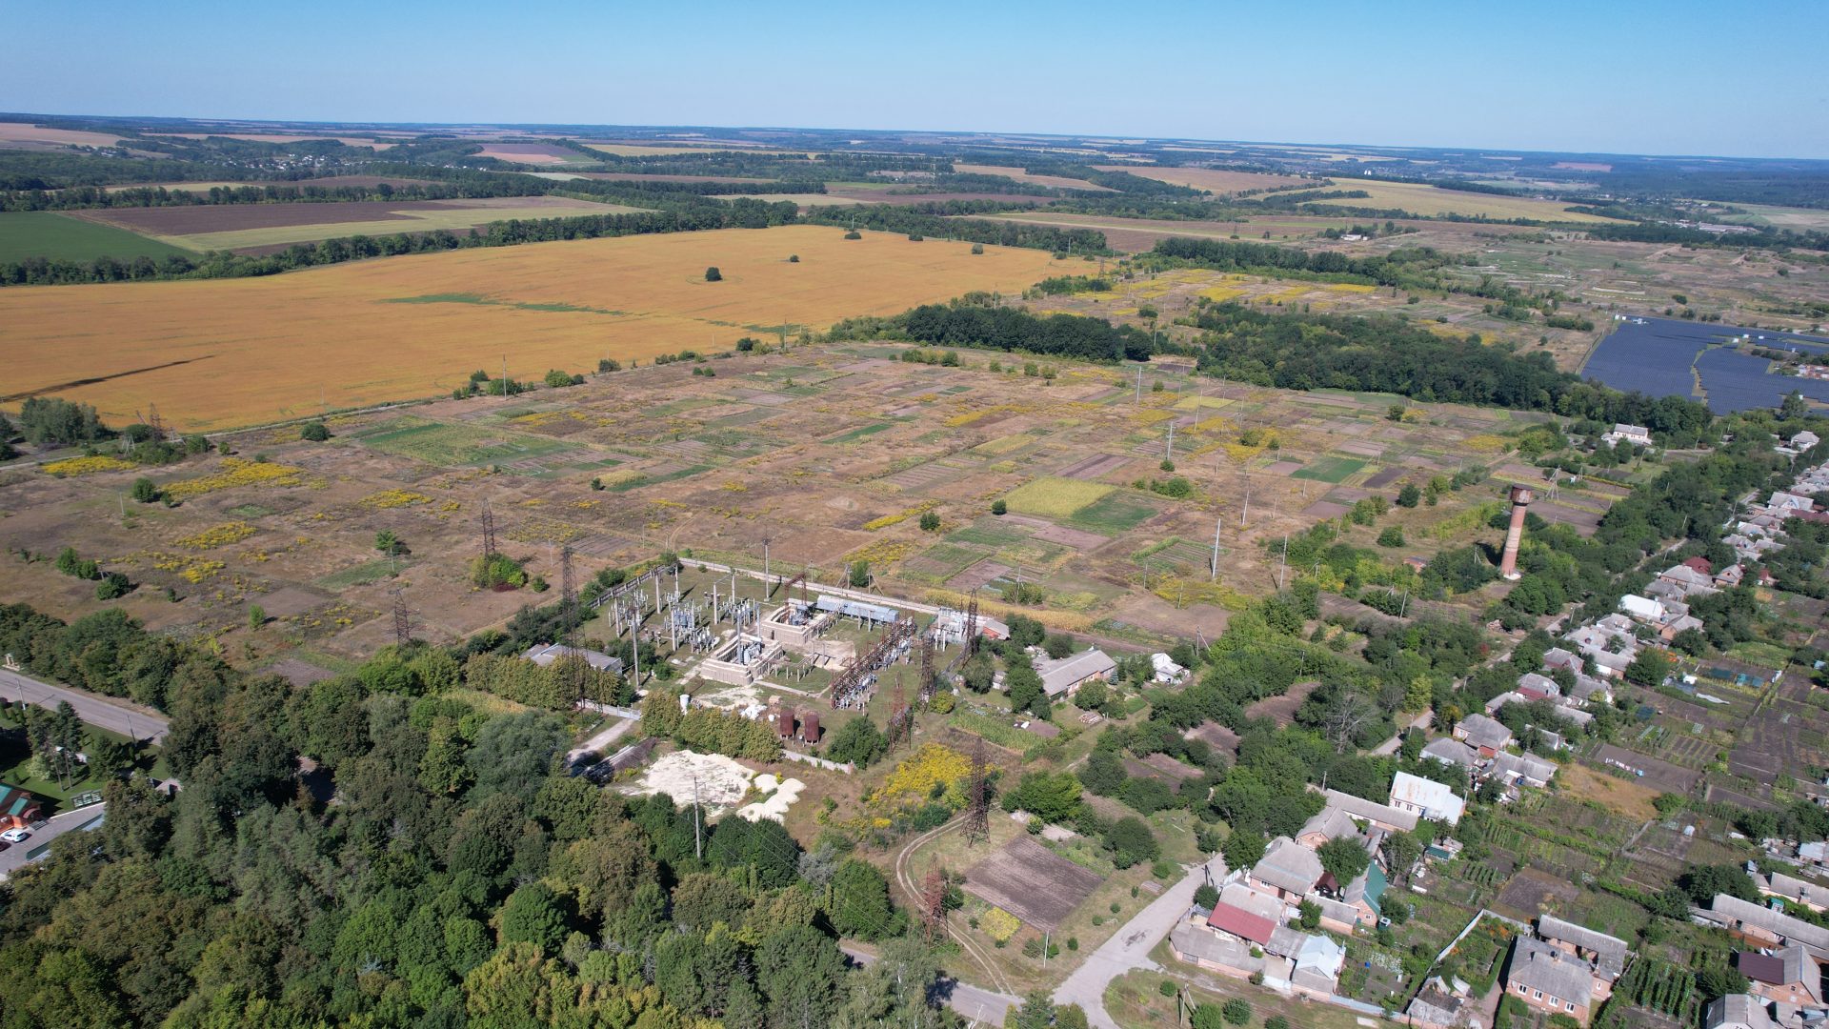
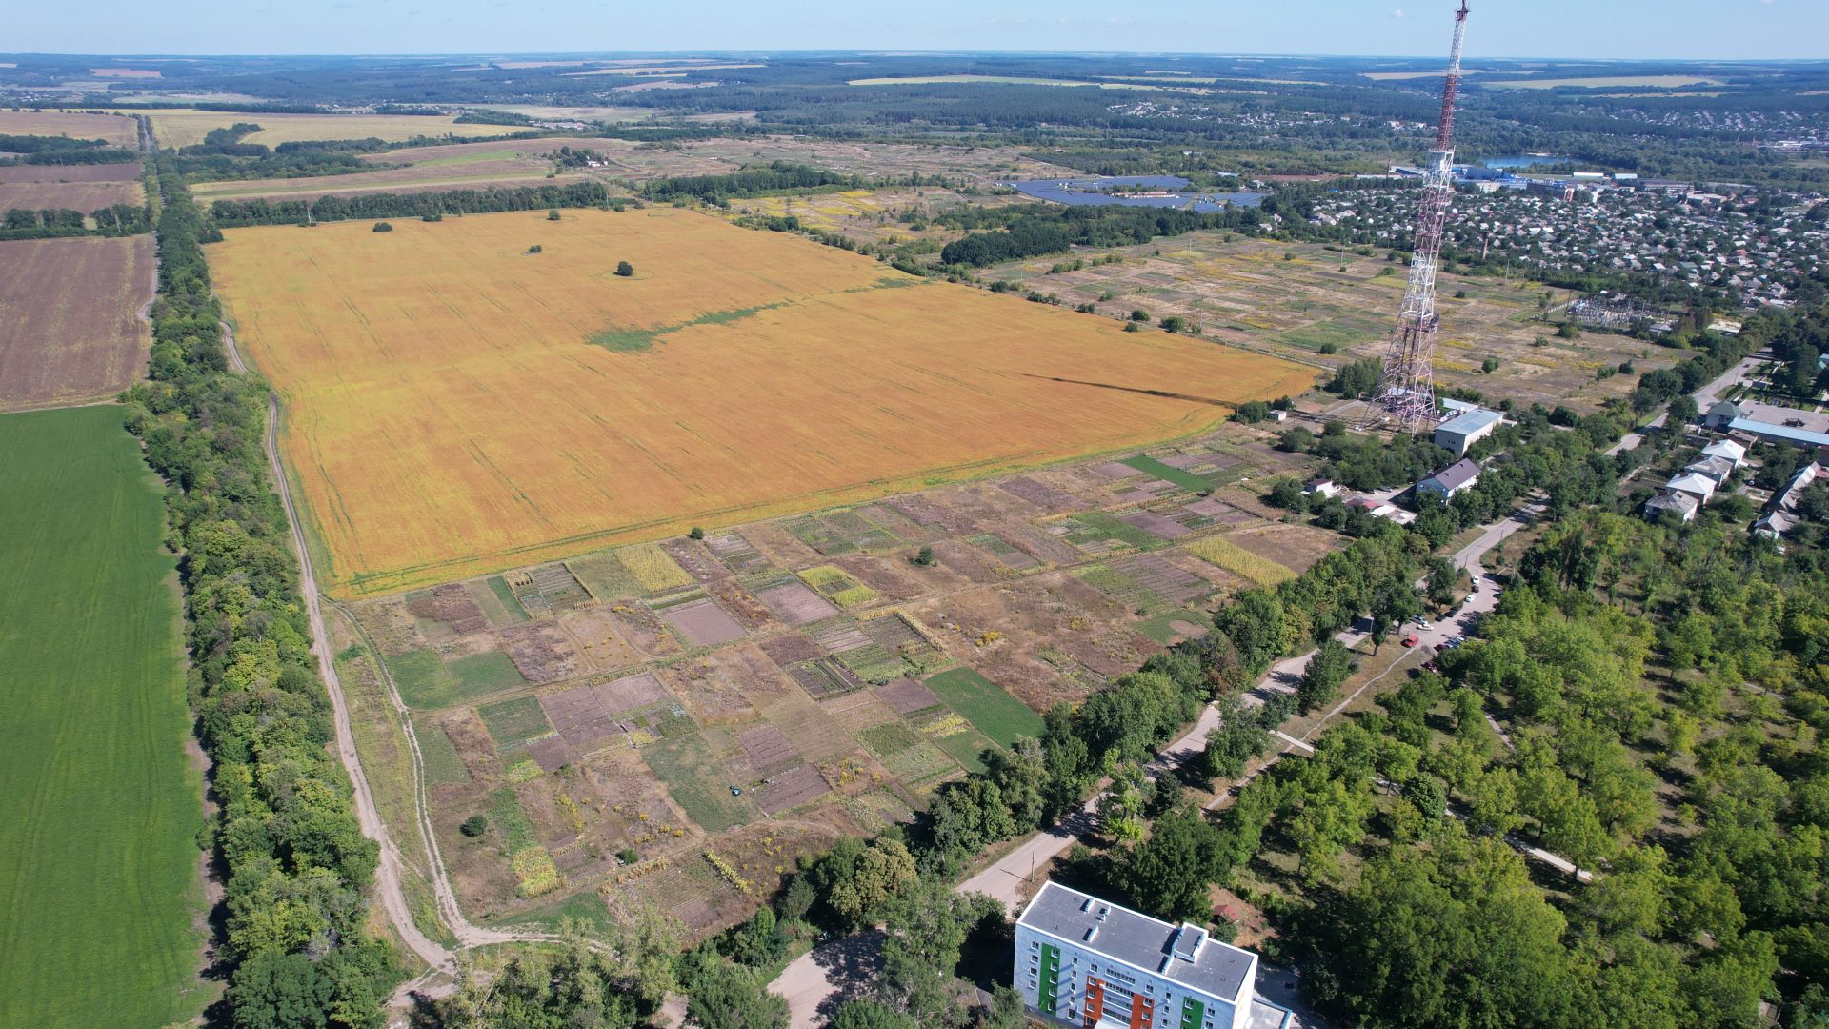
Therefore, the urgent problem today is housing for people who are forced to leave their homes. Trostianets city council, together with the Metinvest company, has developed a concept for the development of a new residential district “Steel Dream” on the territory of city, where 10 000 people will be able to settle. In addition to residential buildings, the project includes the construction of social, industrial and recreational facilities. The built residential buildings will allow the owners of destroyed housing and those who left the occupied territories to get new homes of their own and return to a full life.
Metinvest is an international mining and metals group of companies, covering enterprises in Ukraine, the EU, the UK and the US, controlling the full production cycle from raw material extraction to the production of steel and finished products. The company has been a member of the UN Global Compact since 2010 and is one of the leaders of Ukrainian business in terms of scale, expertise and innovation.
“Steel Dream” is a universal concept created by Metinvest for the rapid and high-quality reconstruction of destroyed communities and cities based on steel prefab solutions: modules, frames and platforms. The project offers over 200 standard solutions for residential, social and infrastructure development, which are adapted to the specific needs of the community. The modular approach allows for the construction of residential buildings, schools, kindergartens and shelters in an extremely short time. The project is environmentally friendly (98% of the steel is recyclable), inclusive and complies with European quality standards.
“Steel Dream” has significant regalia, including the UN Global Compact award in the “Economic Development” category and a victory at the Ukrainian Building Awards. The concept received positive conclusions from architects and has already been presented for Mariupol, Bakhmut, Trostianets and Hlukhiv. Large projects for Luhansk city and Siverskodonetsk are also in development.
The project differs from other concepts in that it is developed free of charge for municipalities, as well as in its mass scale, versatility of solutions, speed of implementation, environmental responsibility, and openness to adaptation to different budgets. It provides with a ready-made package of typical design solutions to begin attracting state and international funds for adaptation and construction.
For Trostianets city, Metinvest is developing the “Point of Unity” concept, which integrates industrial, cultural, and environmental heritage into a single modern ecosystem. This model can become a driver for the entire Sumy region, bringing municipalities to a new level of cooperation with international investors and allowing for rapid restoration of infrastructure and quality of life.
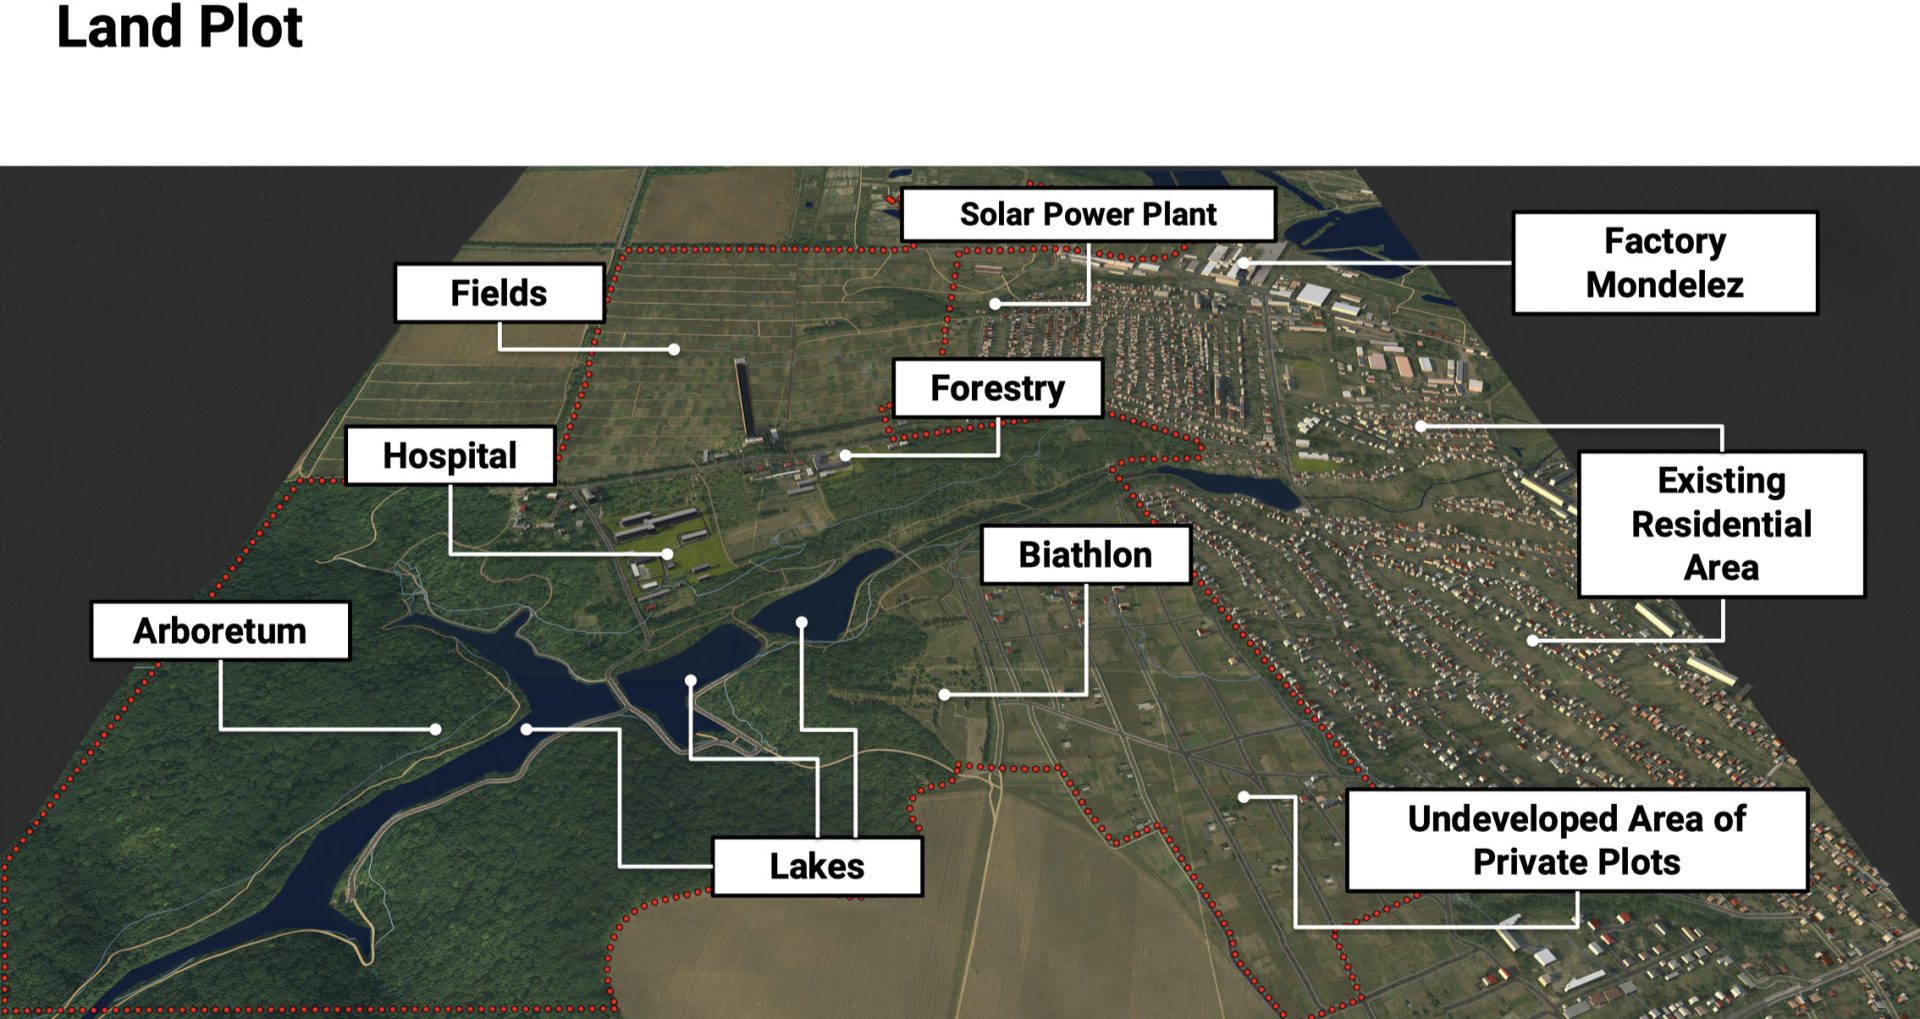
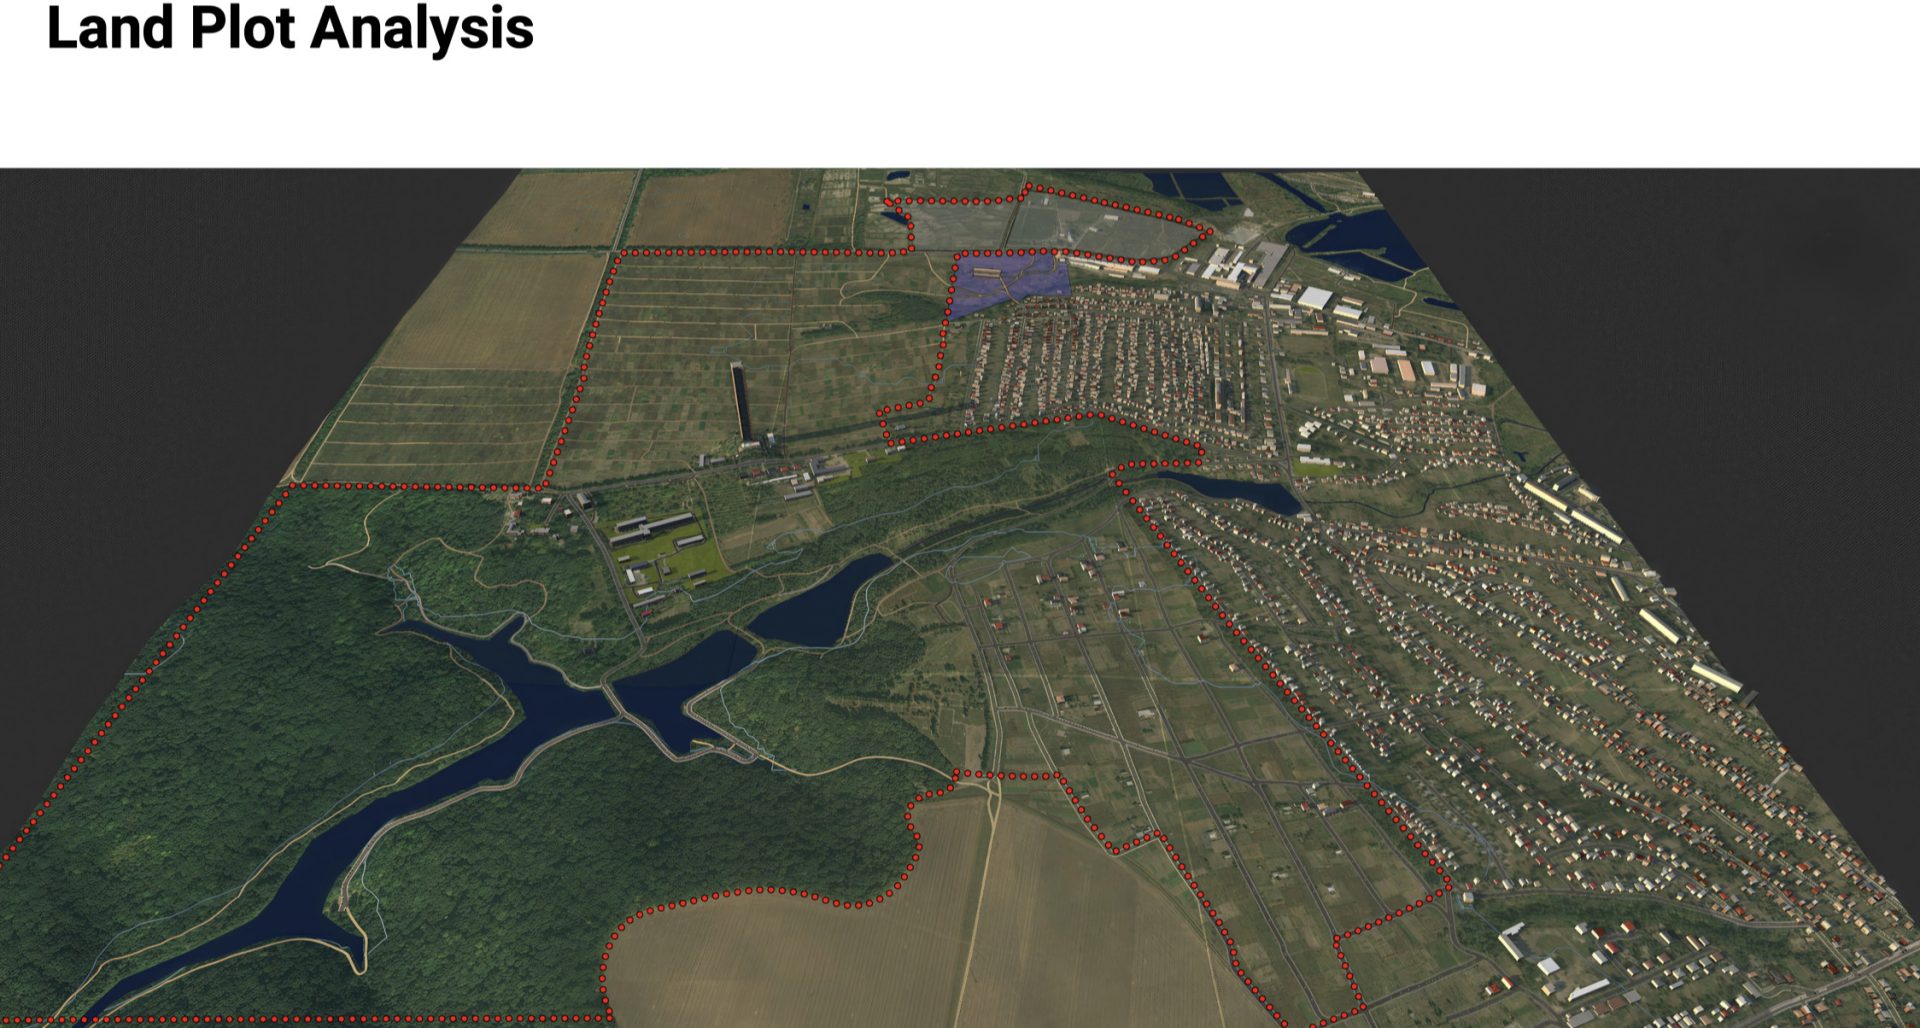
- Plot: Located in the western part of the city
- Plot Area: Approximately 400 hectares
- Existing Development on the Plot: Consists of infrastructure, public, and private facilities
- Surrounding Development: Mainly consists of private homes
- Plot Connectivity: Connected to the T-19-13 territorial road, Neskuchanska Street, and other local streets
Current situation
A gas distribution station and a high-pressure gas pipeline are located on the site. A 110 kV substation is located in the southeastern part of the site. 110 kV and 35 kV power lines cross the site.
An exclusion zone exists in the southern part of the site due to high electromagnetic field (EMF) levels A portion of the site is currently occupied by private garden plots. Implementing such an ambitious concept will require further clarification and potential adjustments to the final project design.
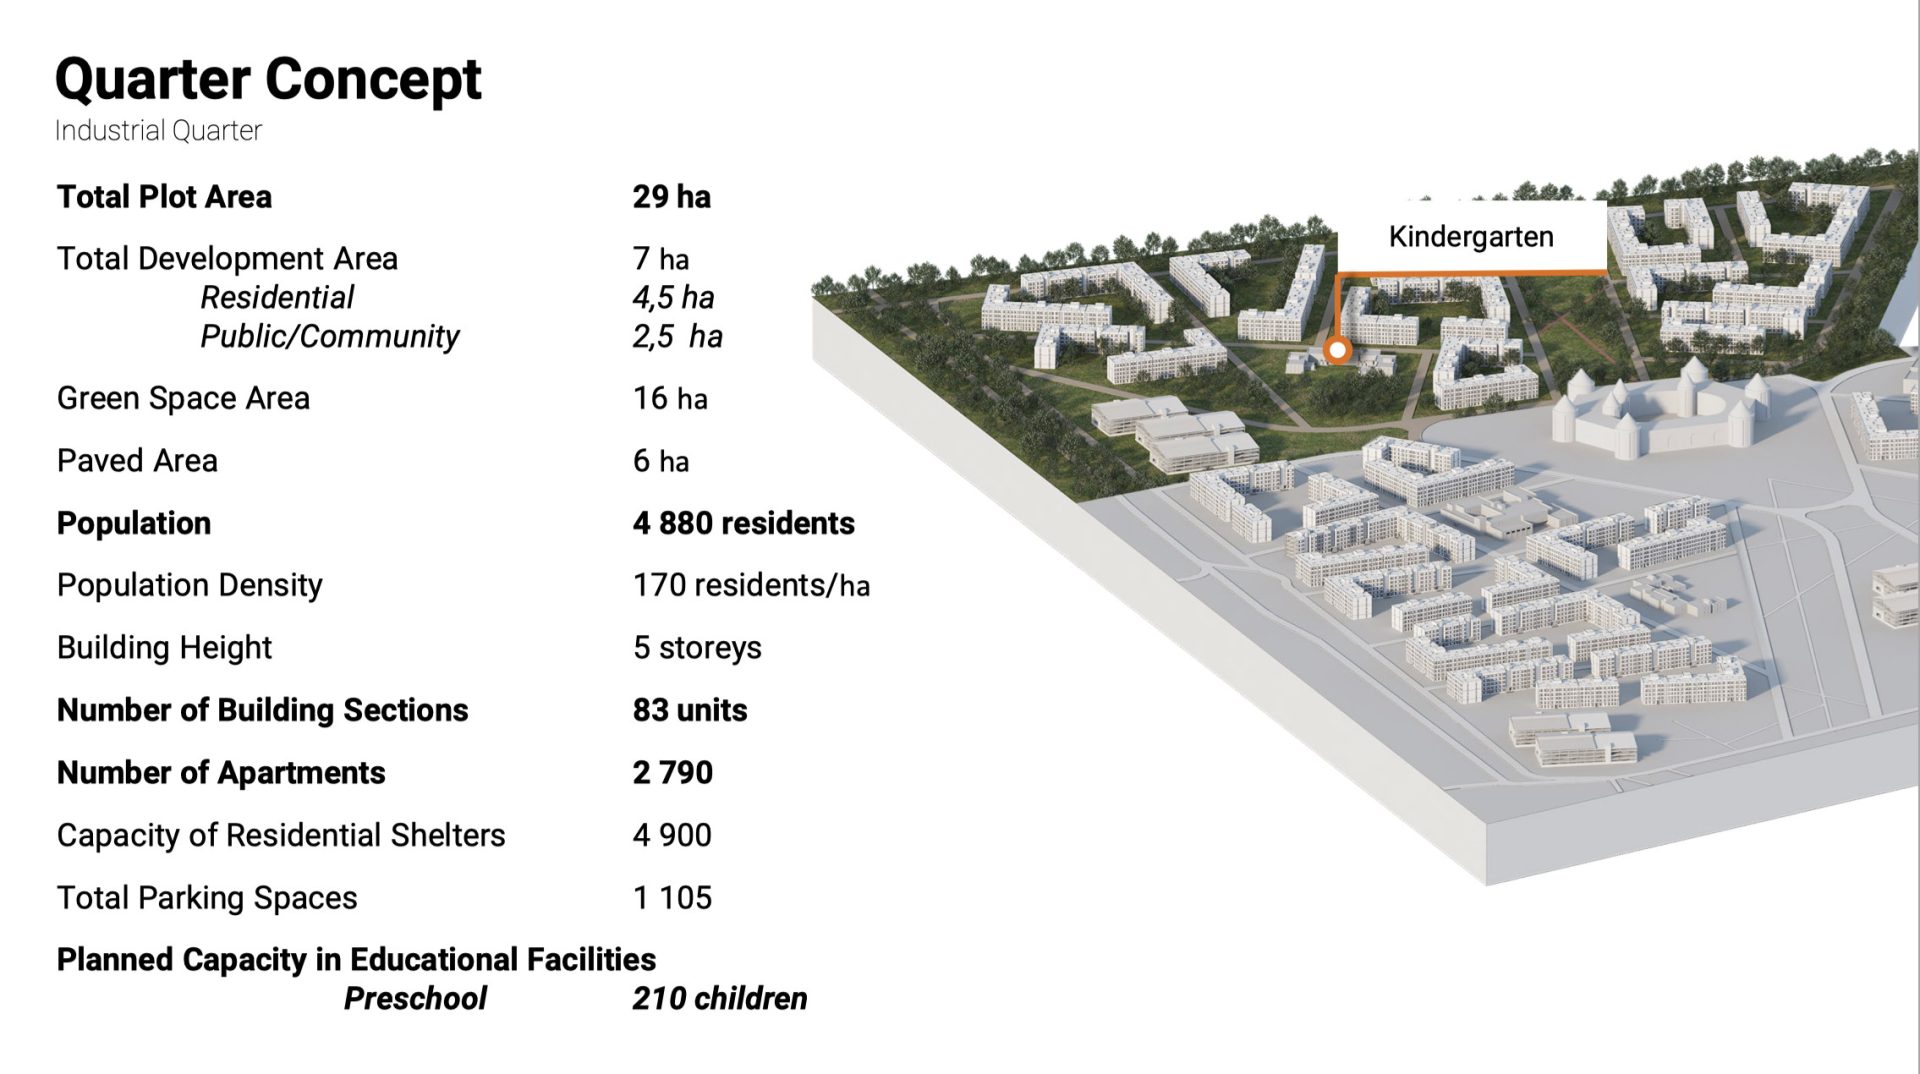
Life Next to Work:
The quarter is located in close proximity to the new Industrial Park. This creates an ideal worklife balance by minimizing commute times.
Comfort for Residents:
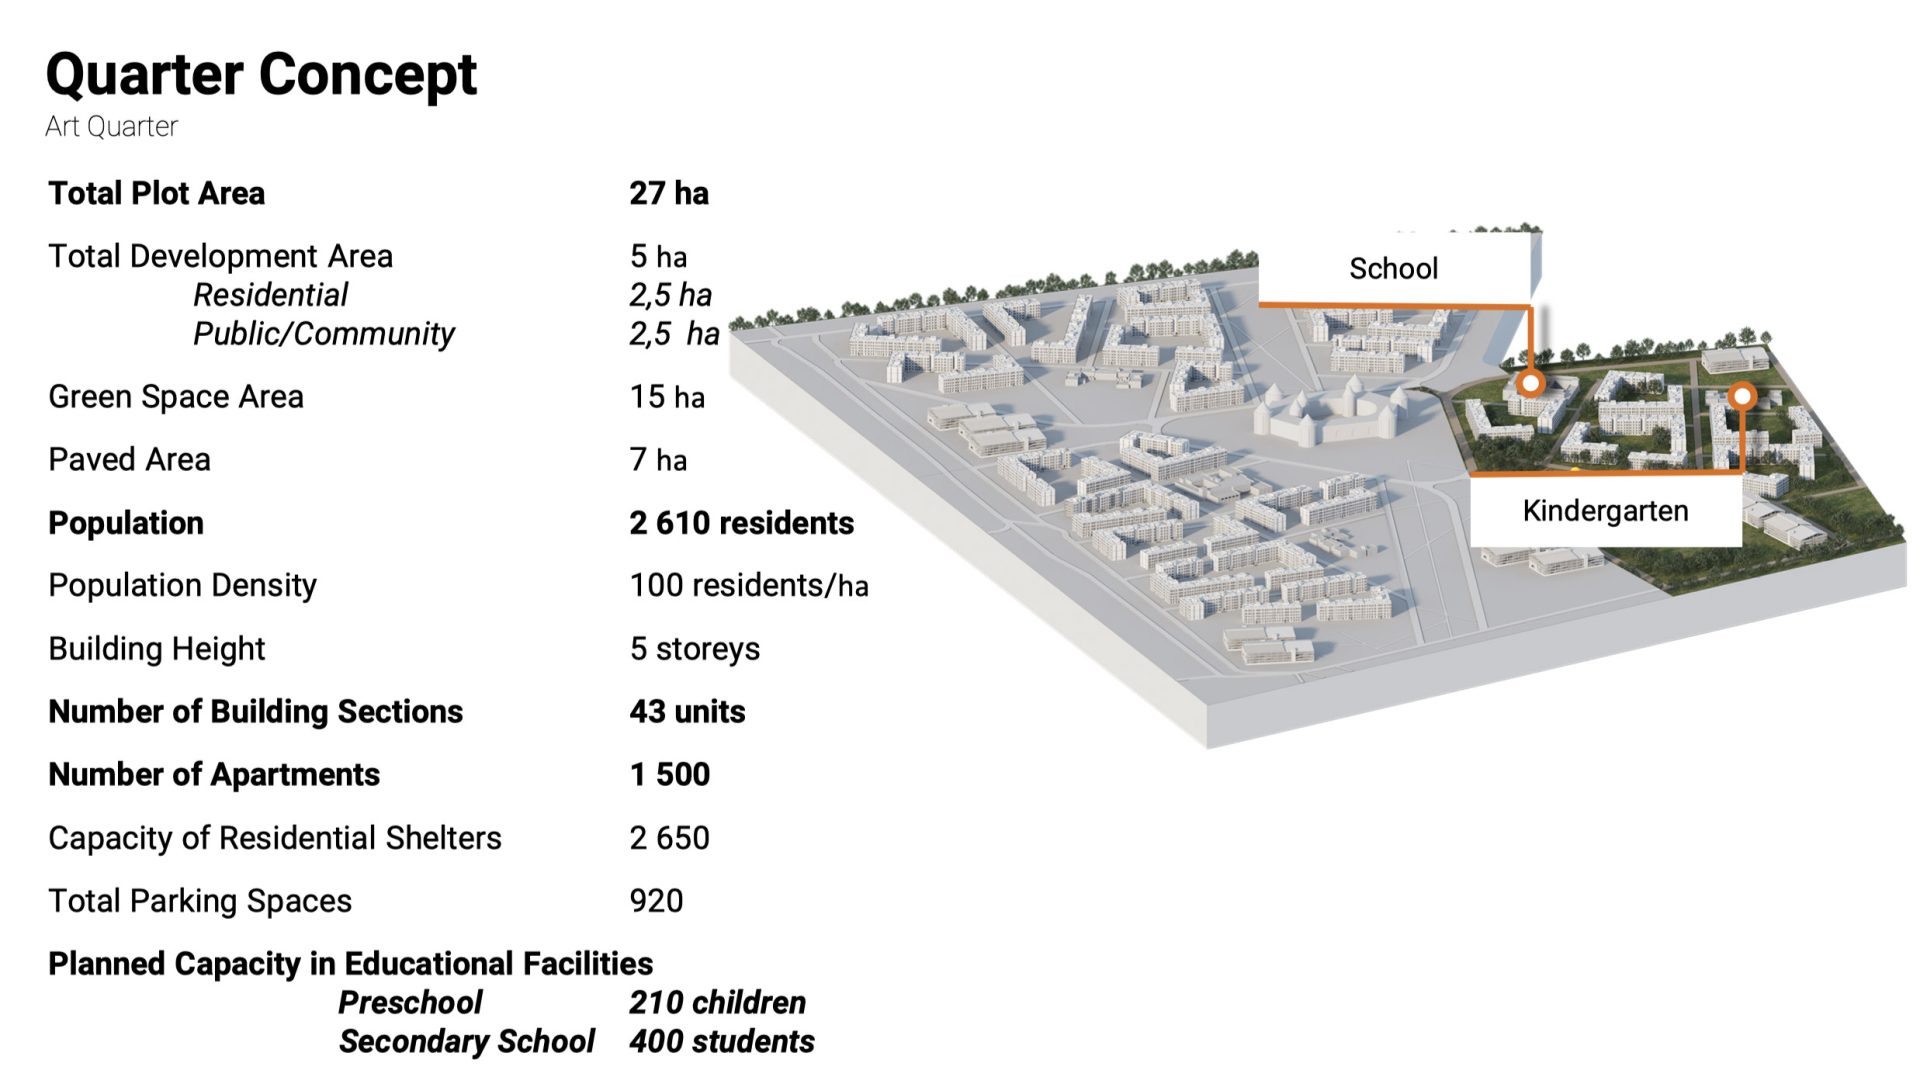
This is a self-contained space with its own infrastructure. It includes a planned kindergarten for 210 children, modern sports grounds, and large green areas (16 ha) for recreation.
An Engine for the Community:
Creating comfortable housing for 4,880 future residents is a key factor in attracting a skilled workforce to the Industrial Park and ensuring the sustainable economic development of Trostianets.
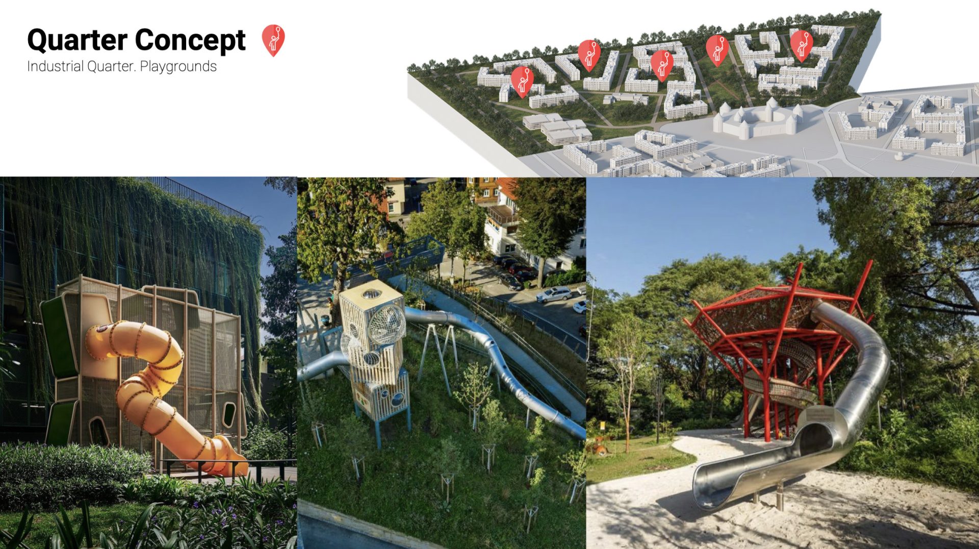
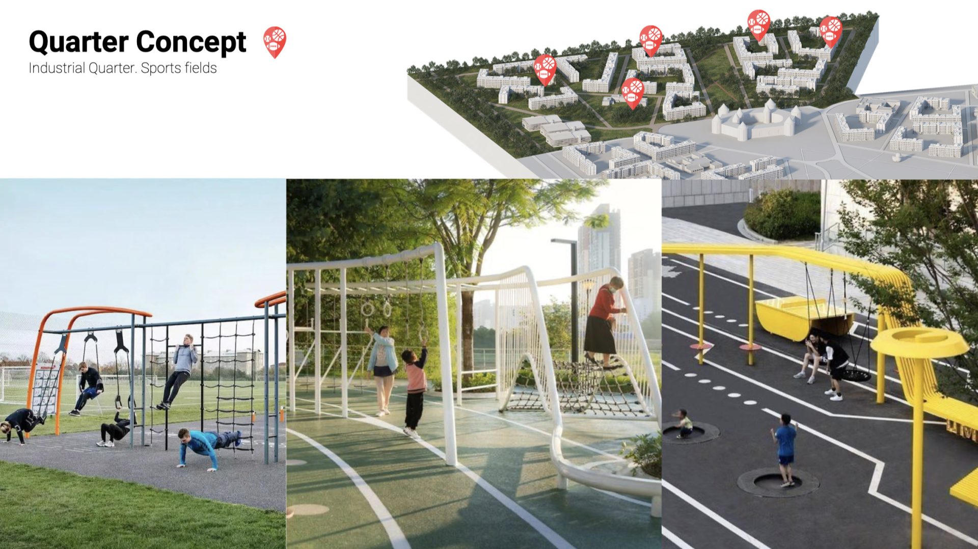
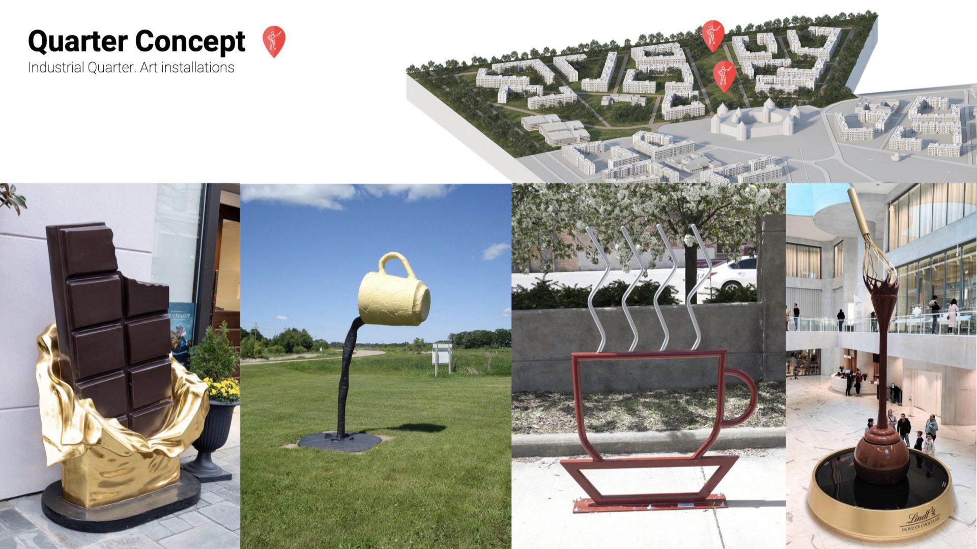
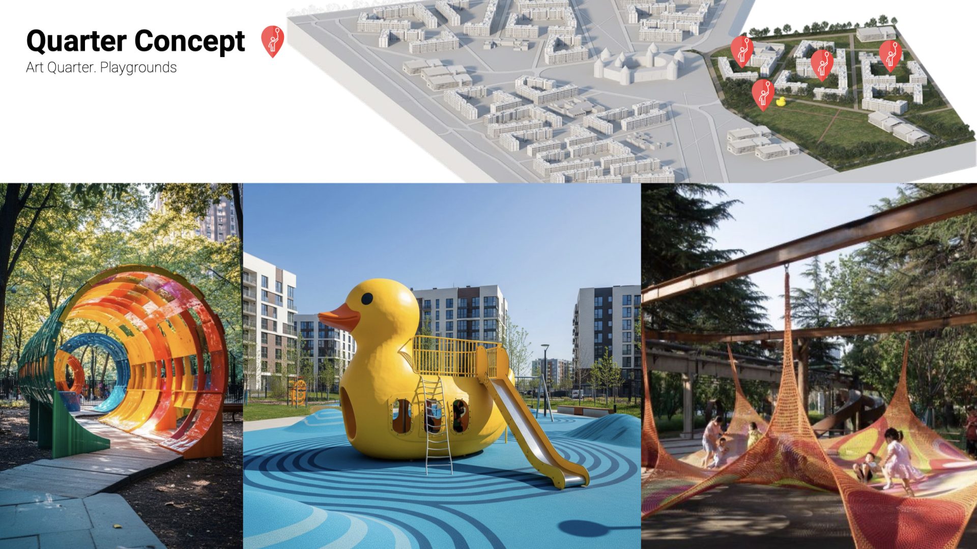
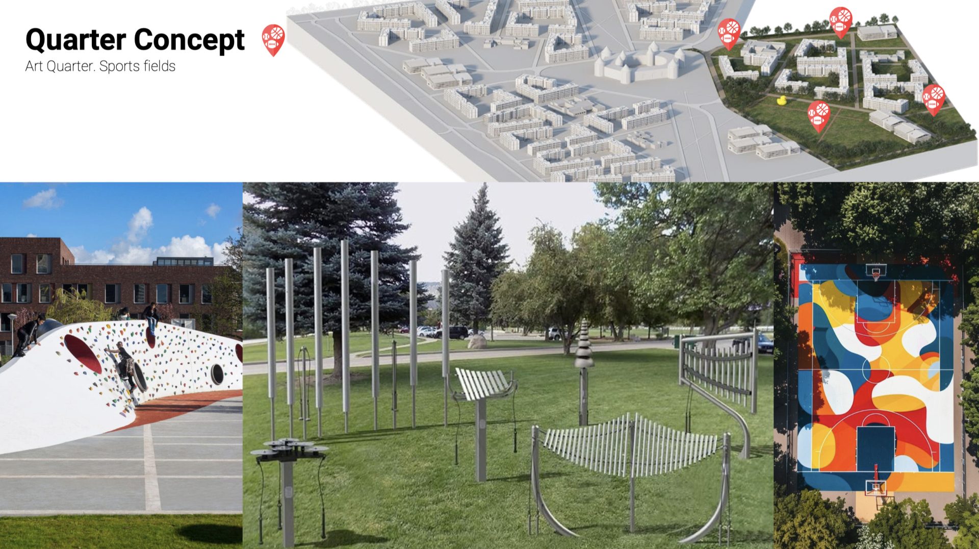
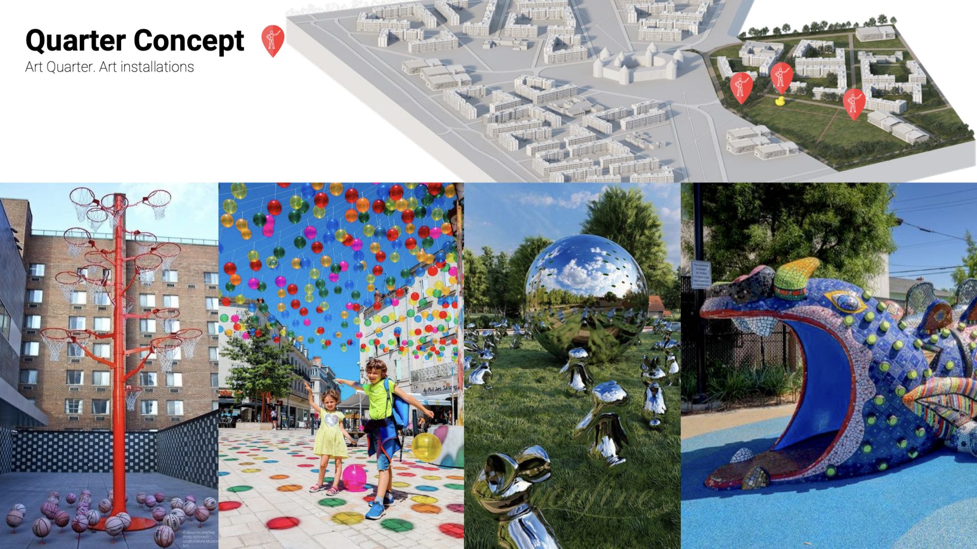
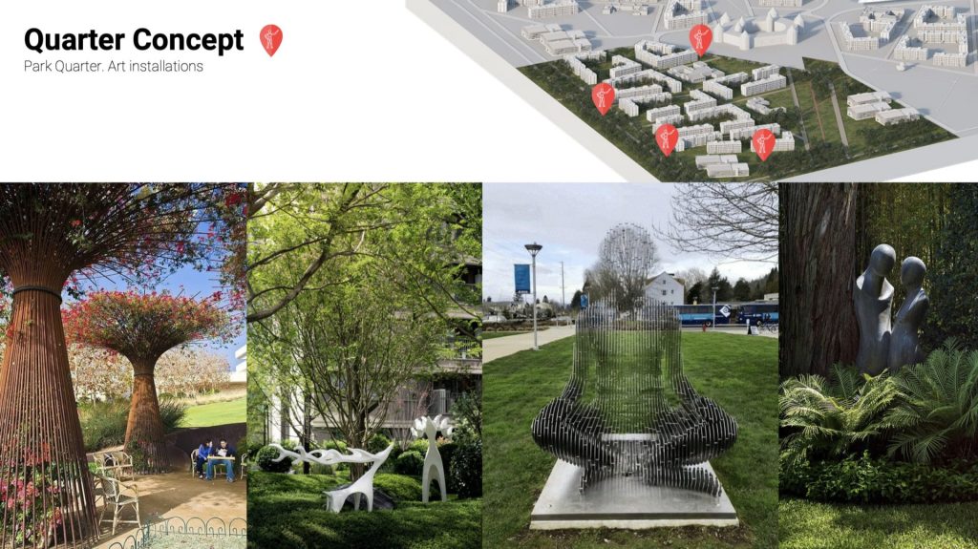
A Space for Creativity and Self-Expression: This is the cultural heart of the new community, where contemporary art, vibrant murals, and unique art installations are integrated into the everyday environment. And yes, that includes the famous Yellow Duck!
A Hub for Events and Festivals: The quarter’s architecture and public squares are designed to host art exhibitions, music festivals, and fairs, uniting residents and city guests.
Inspiration for the Whole Family: In addition to creative zones, the quarter offers comfortable infrastructure for its 2,610 residents, including a new school for 400 students, a kindergarten, and interactive recreational areas.
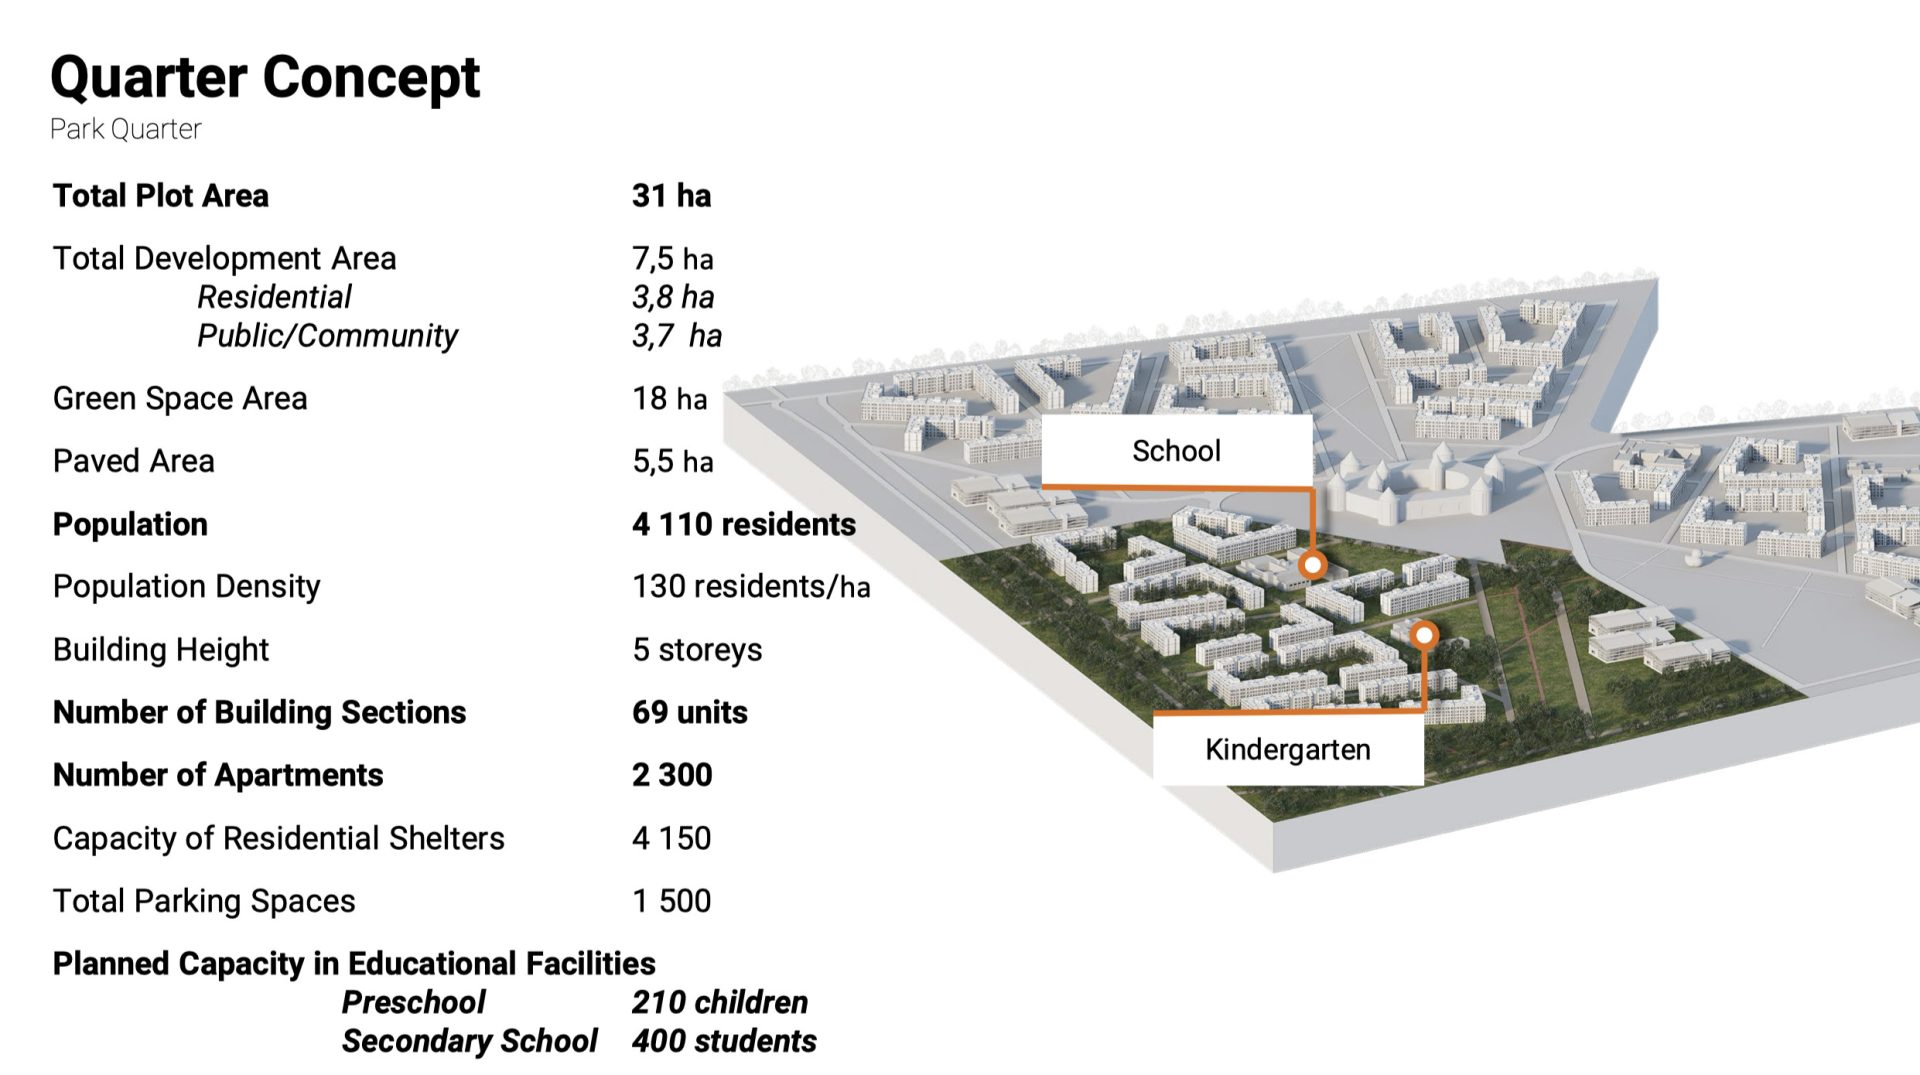
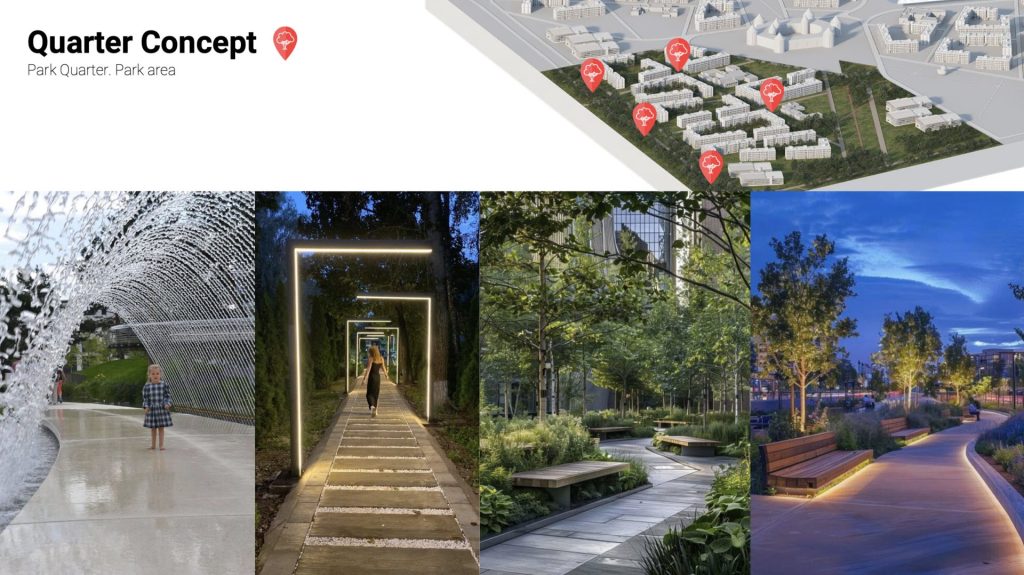
Life on the Border with Nature: The quarter’s main idea is maximum integration with the “Neskuchne” arboretum. A central promenade flows smoothly into the park, erasing the boundary between the city and nature.
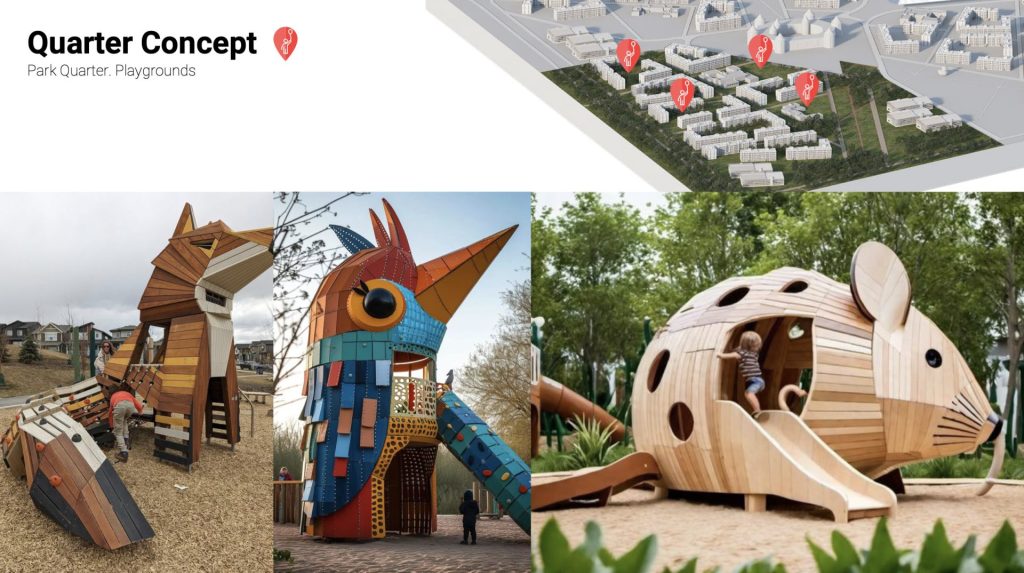
An Oasis of Calm and Health: The quarter is designed for those who value tranquility and active outdoor recreation. Playgrounds made from natural materials, sculpture alleys, and proximity to the lake create a unique, rejuvenating atmosphere.
Infrastructure in Harmony with the Park: For its 4,110 residents, the plan includes not only a school and a kindergarten but also a cozy commercial area fronting the park, making the quarter both comfortable and self-sufficient.
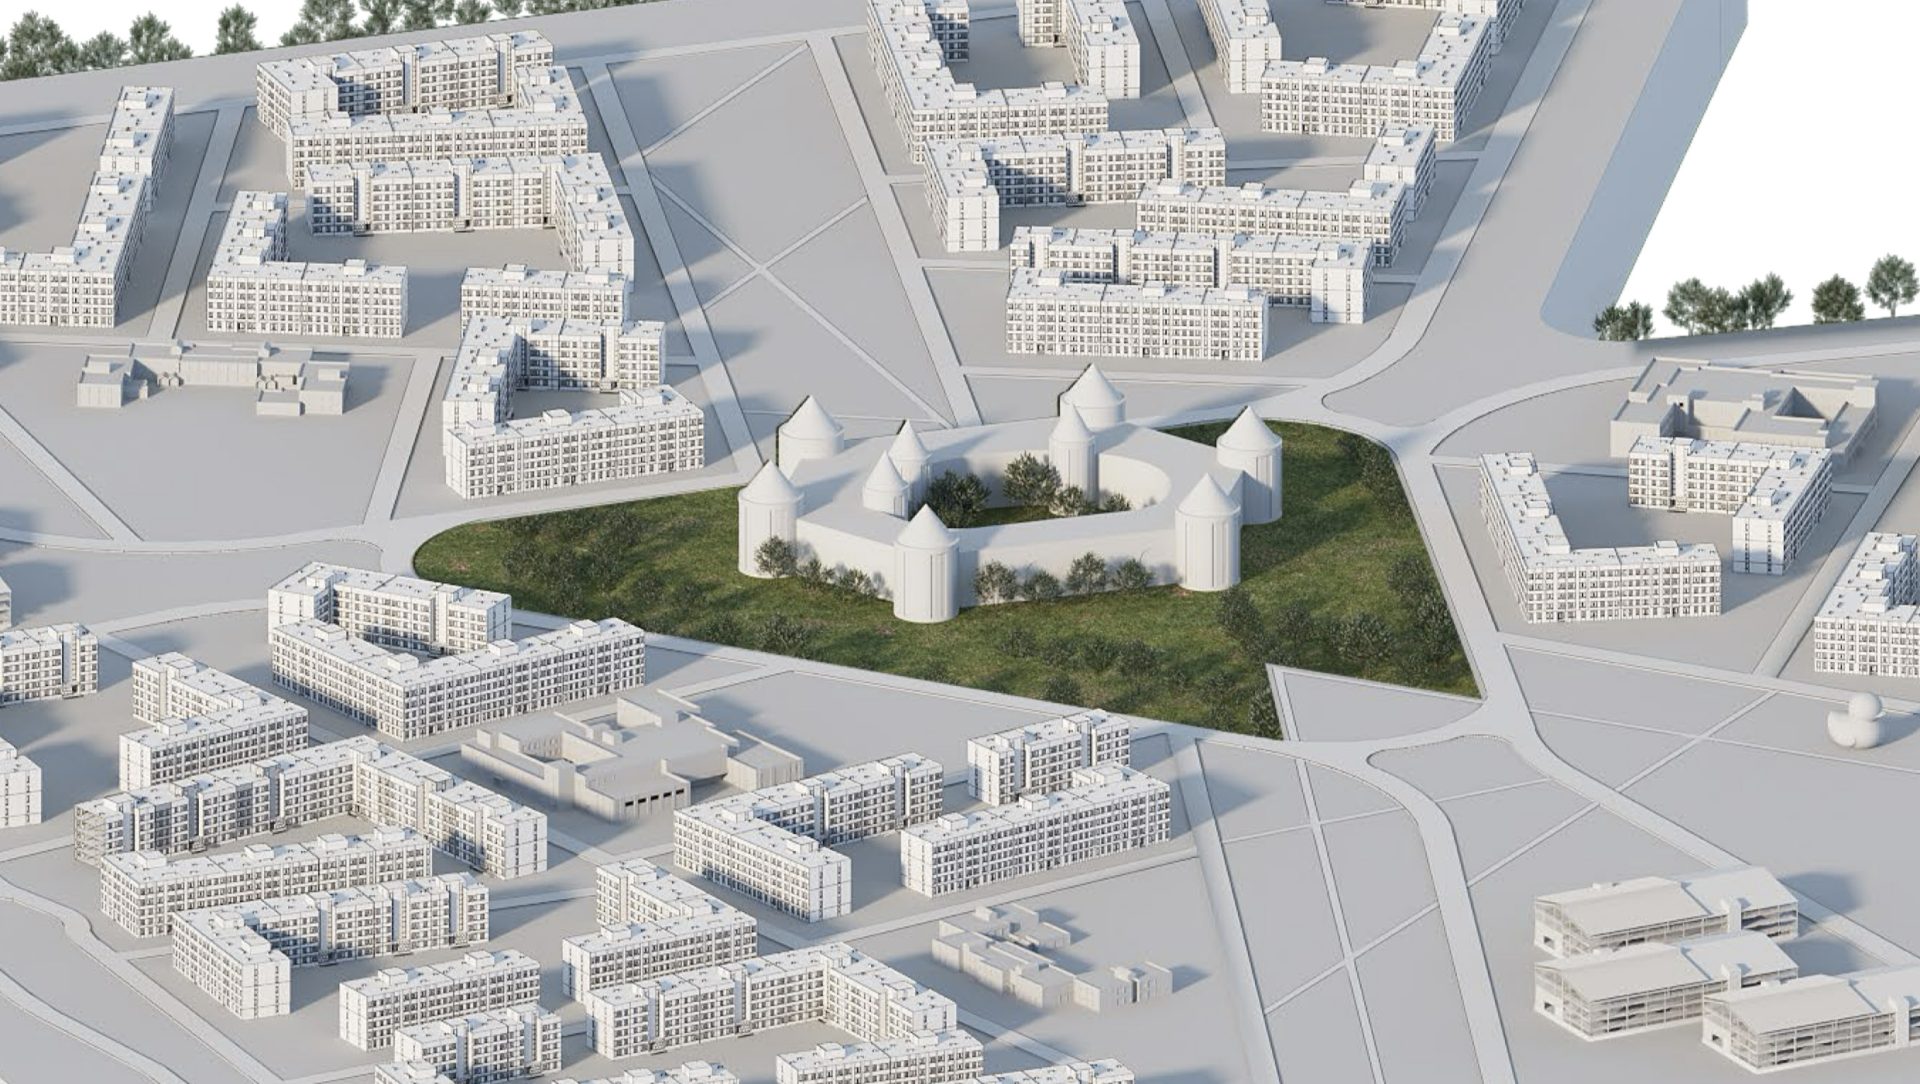
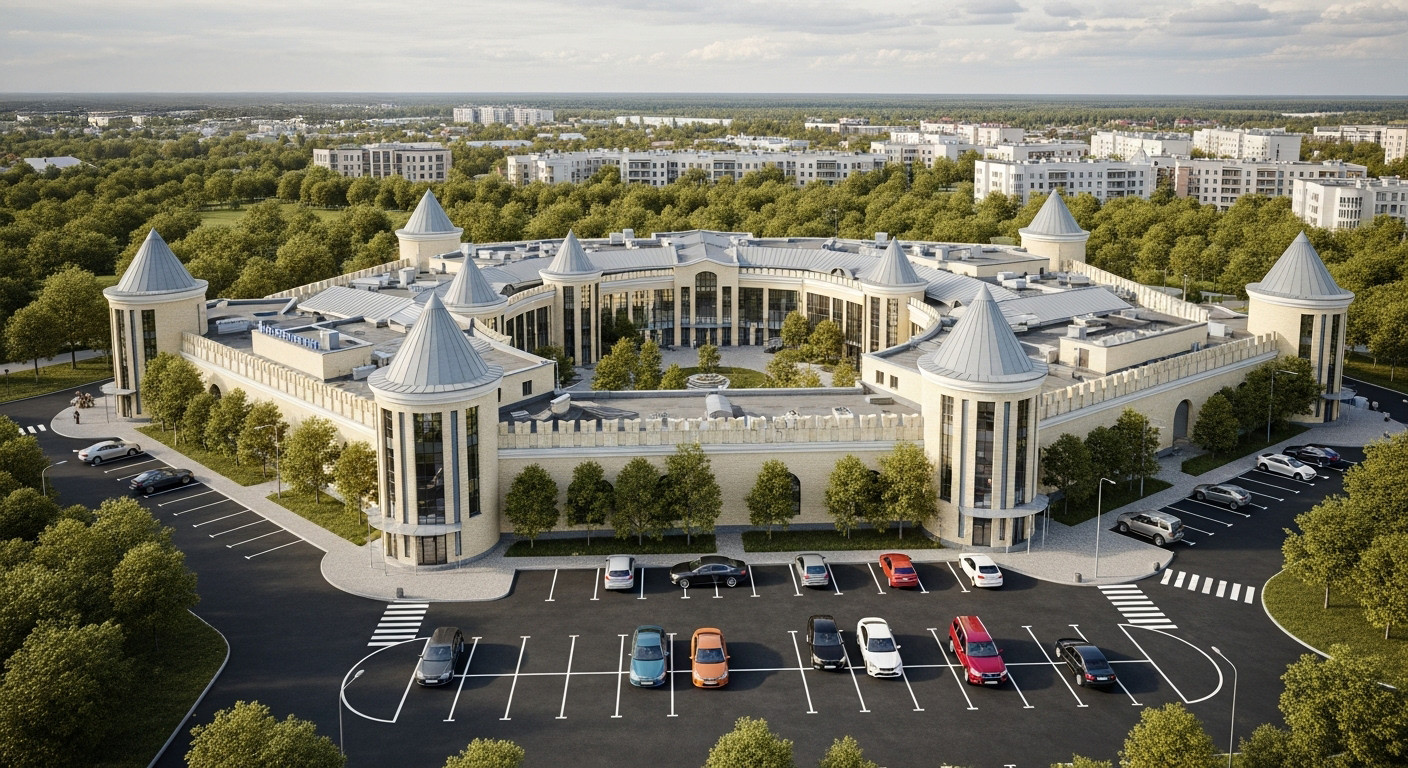
The Round Yard: An Idea that Unites
The “Round Yard” was never a fortress, but a stage for community life—a place for fairs, theater, and festivals that brought everyone together.
The core idea is to create a multifunctional center of unity. The new complex will become a modern “Round Yard,” combining the three key forces of Trostianets: Industry, Art, and Nature.
Arboretum “Neskuchne”
This is a unique place that combines natural treasures with historical heritage, and it is a true point of pride for Trostianets.
Unique Flora:
Over 800 species of trees and shrubs grow on the park’s territory. The collection includes rare and exotic plants, making it one of the richest arboretums in the region.
Historical Heritage:
The park, founded in the 19th century, is an official monument of landscape art. It preserves the authentic atmosphere and landscape planning elements of a past era.
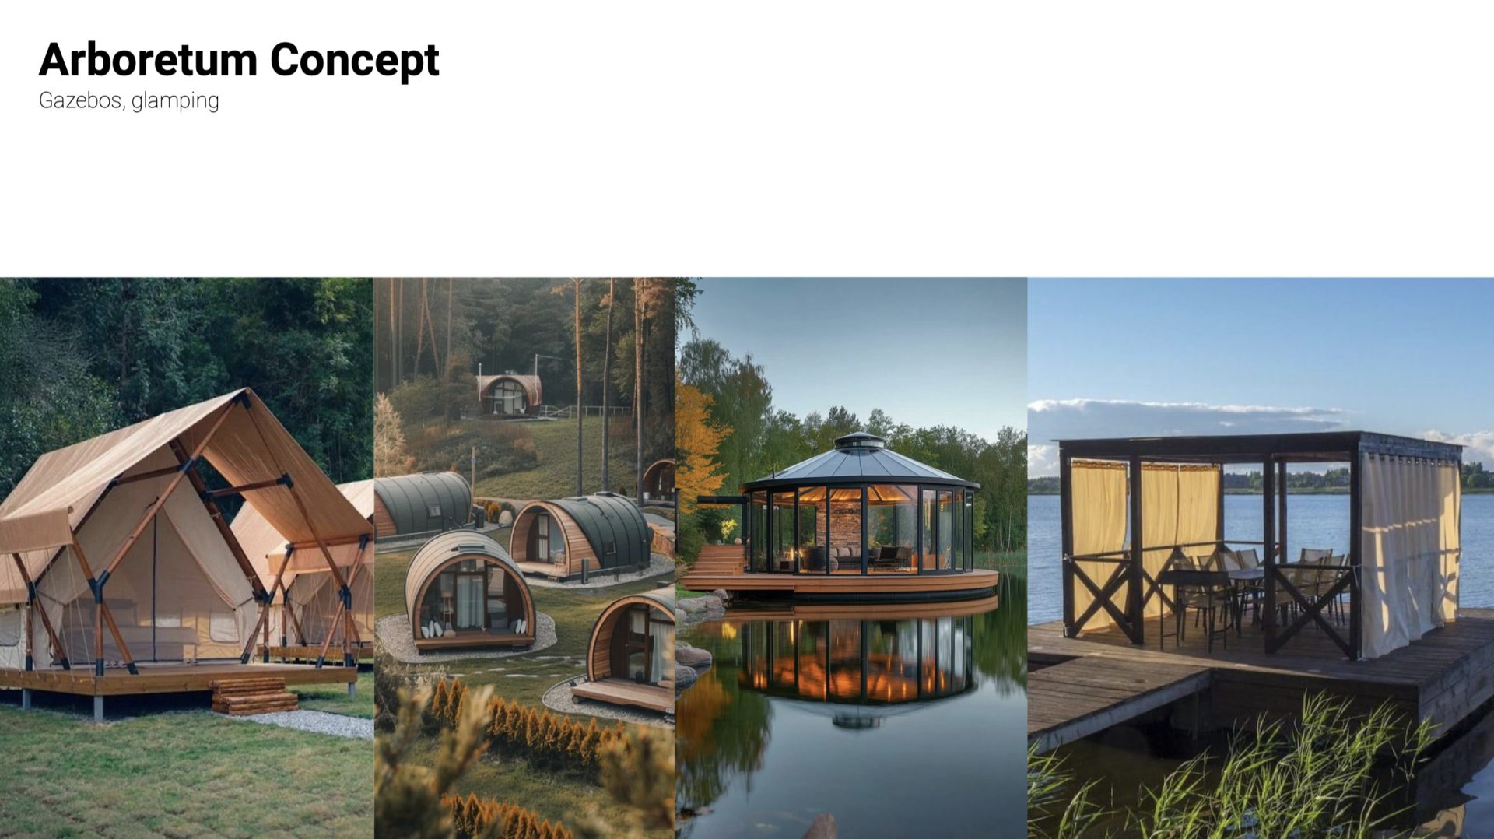
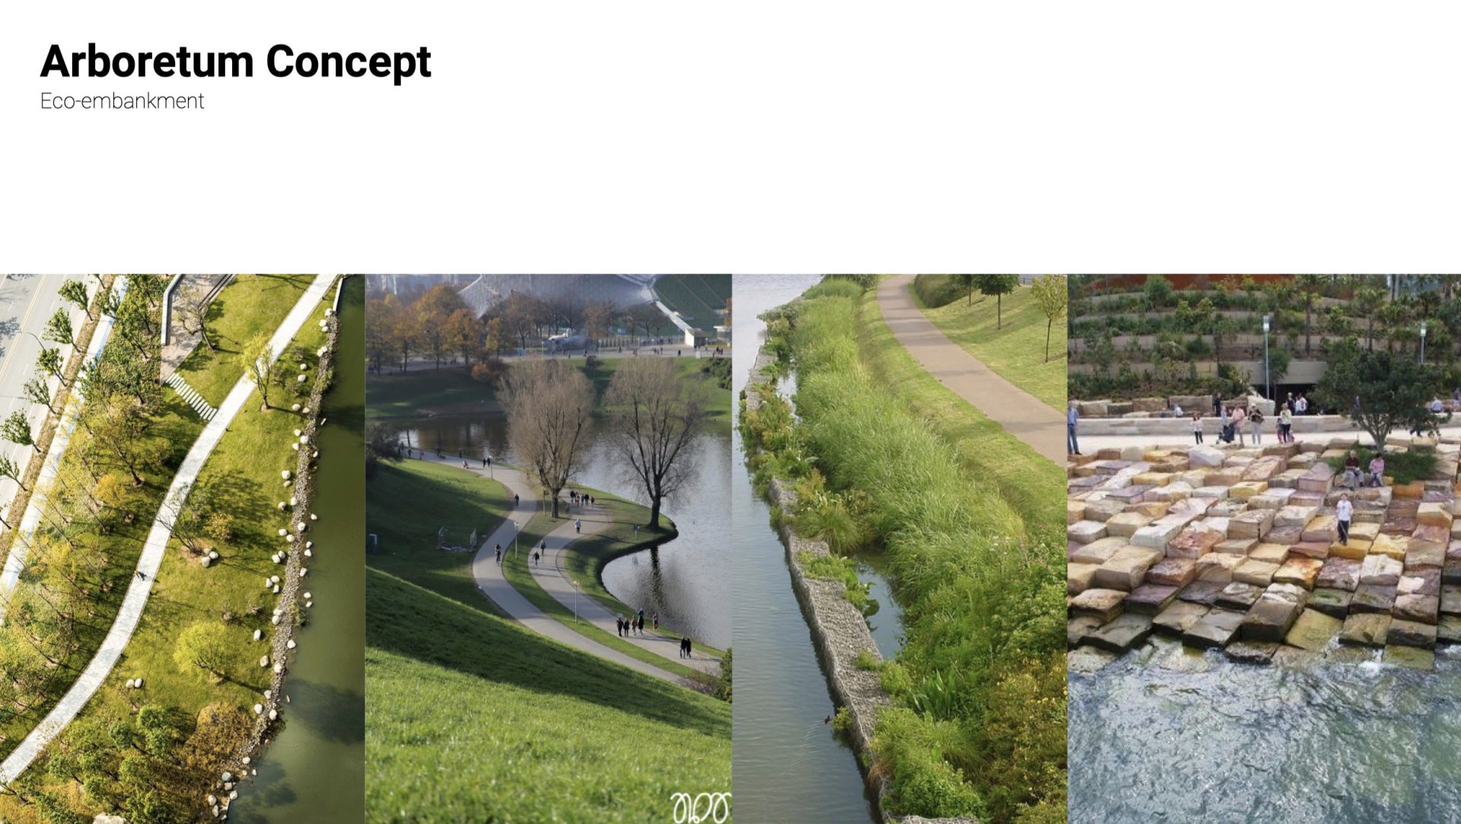
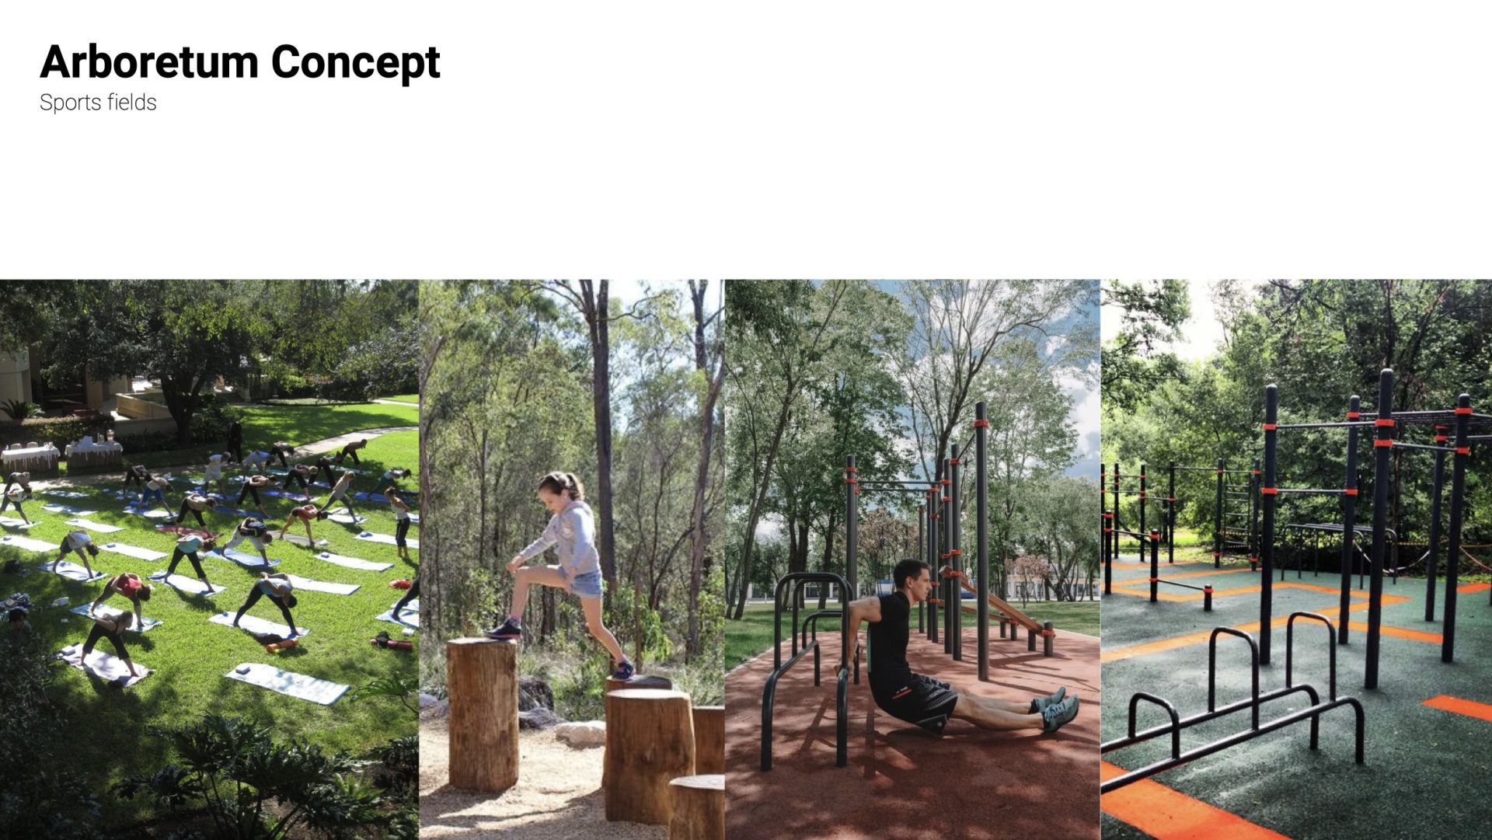
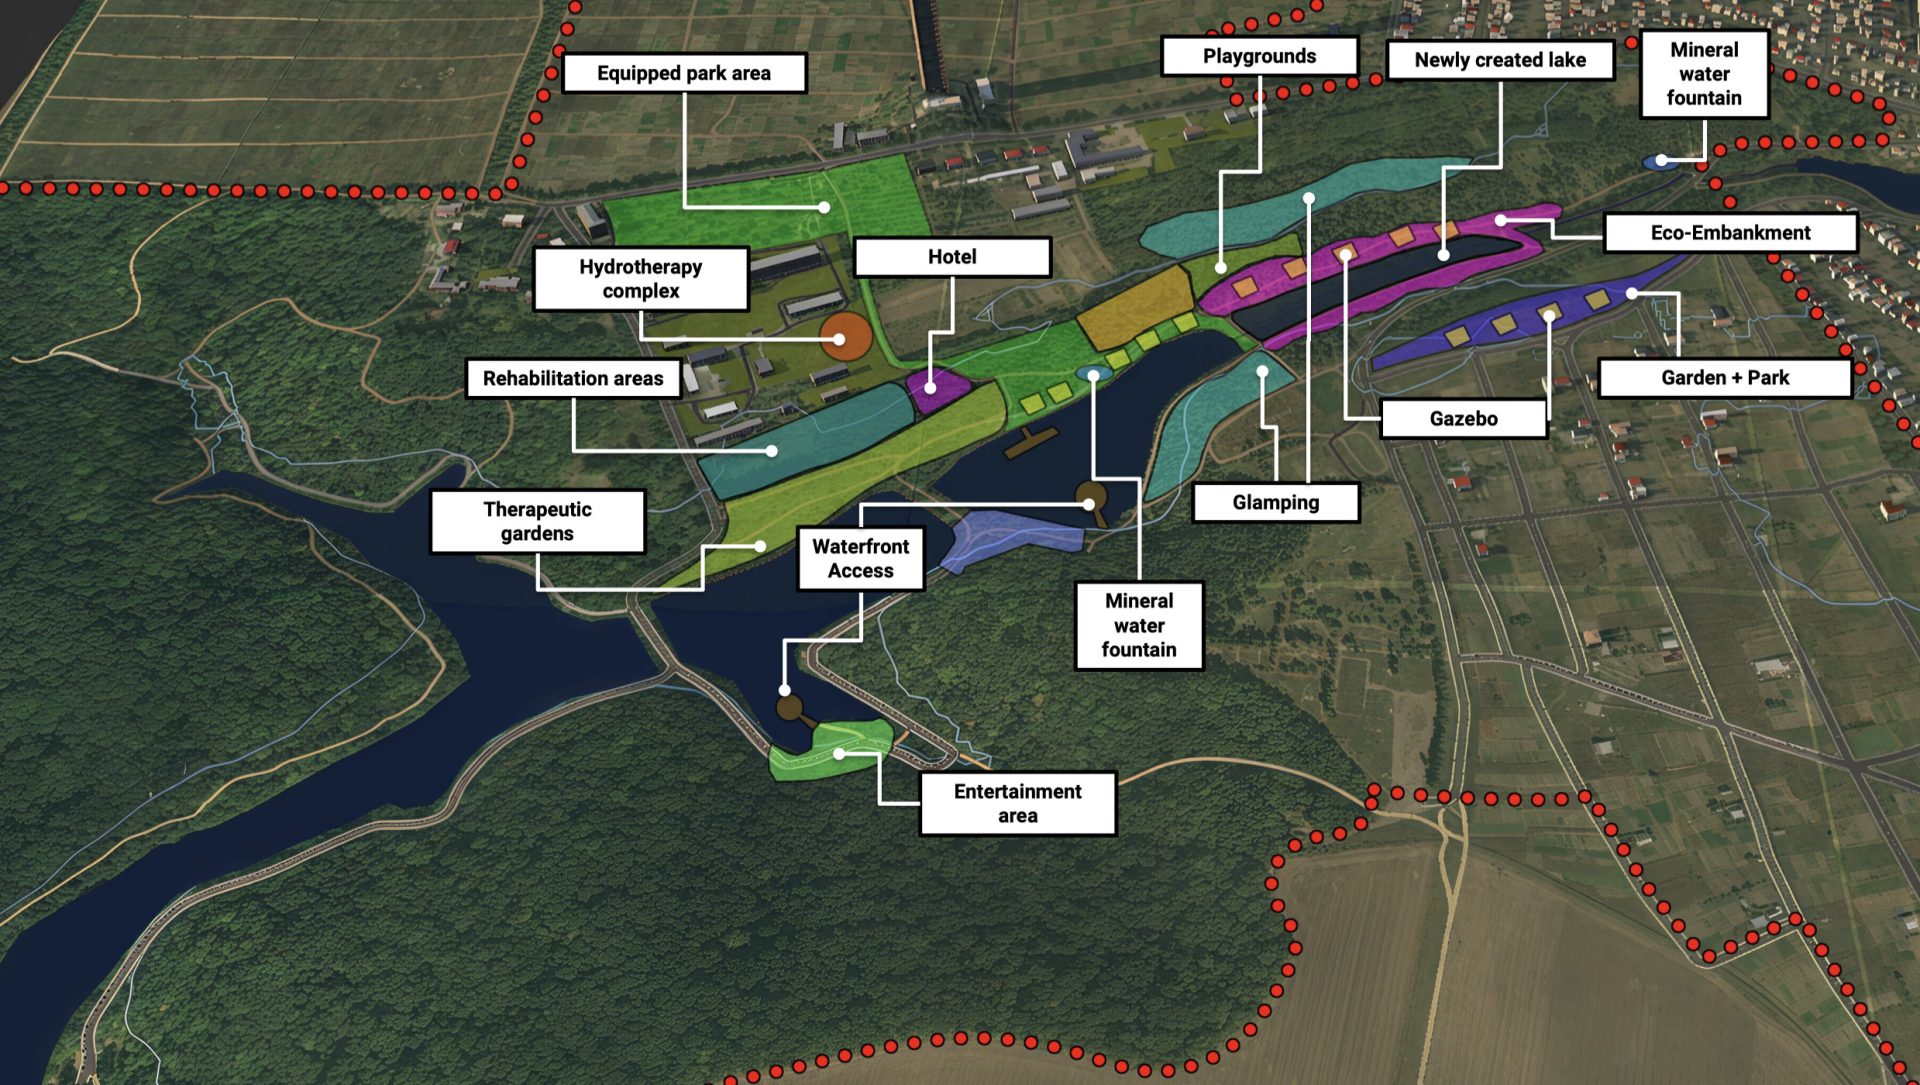
Arboretum Concept
Benchmarking Against the World’s Best Eco-Parks
An analysis of the world’s best eco-parks was conducted to transform ‘Neskuchne‘ into a modern space that combines science, recreation, and beauty. Our concept is based on 5 key principles that will make the park a source of community pride.
- Kew Gardens (Great Britain) – kew.org
- Arboretum Trompenburg (Netherlands) – trompenburg.nl
- Arnold Arboretum (United States) – arboretum.harvard.edu
- Missouri Botanical Garden (United States) – missouribotanicalgarden.org
- Royal Botanic Garden Edinburgh (Great Britain) – rbge.org.uk
- Brooklyn Botanic Garden (United States) – bbg.org
- Singapore Botanic Gardens (Singapore) – nparks.gov.sg
- Jardín Botánico de Bogotá (Colombia) – jbb.gov.co
- Nong Nooch Tropical Botanical Garden (Thailand) – nongnoochtropicalgarden.com
- Kirstenbosch National Botanical Garden (South Africa) – sanbi.org
The main goal is to transform the “Neskuchne” arboretum from a conservation area into a vibrant green hub that unites four key directions:
- Health & Wellness: Creating a modern rehabilitation center, therapeutic gardens, and freshwater fountains.
- Active Recreation: Developing sports and children’s zones, building a rope park, and creating a new lake for leisure activities.
- Tourism & Hospitality: Developing tourism infrastructure, including the construction of a new hotel and glamping zones.
- Nature Preservation: Carefully integrating all new facilities into the existing landscape to preserve the park’s unique biodiversity.
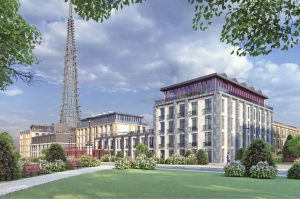
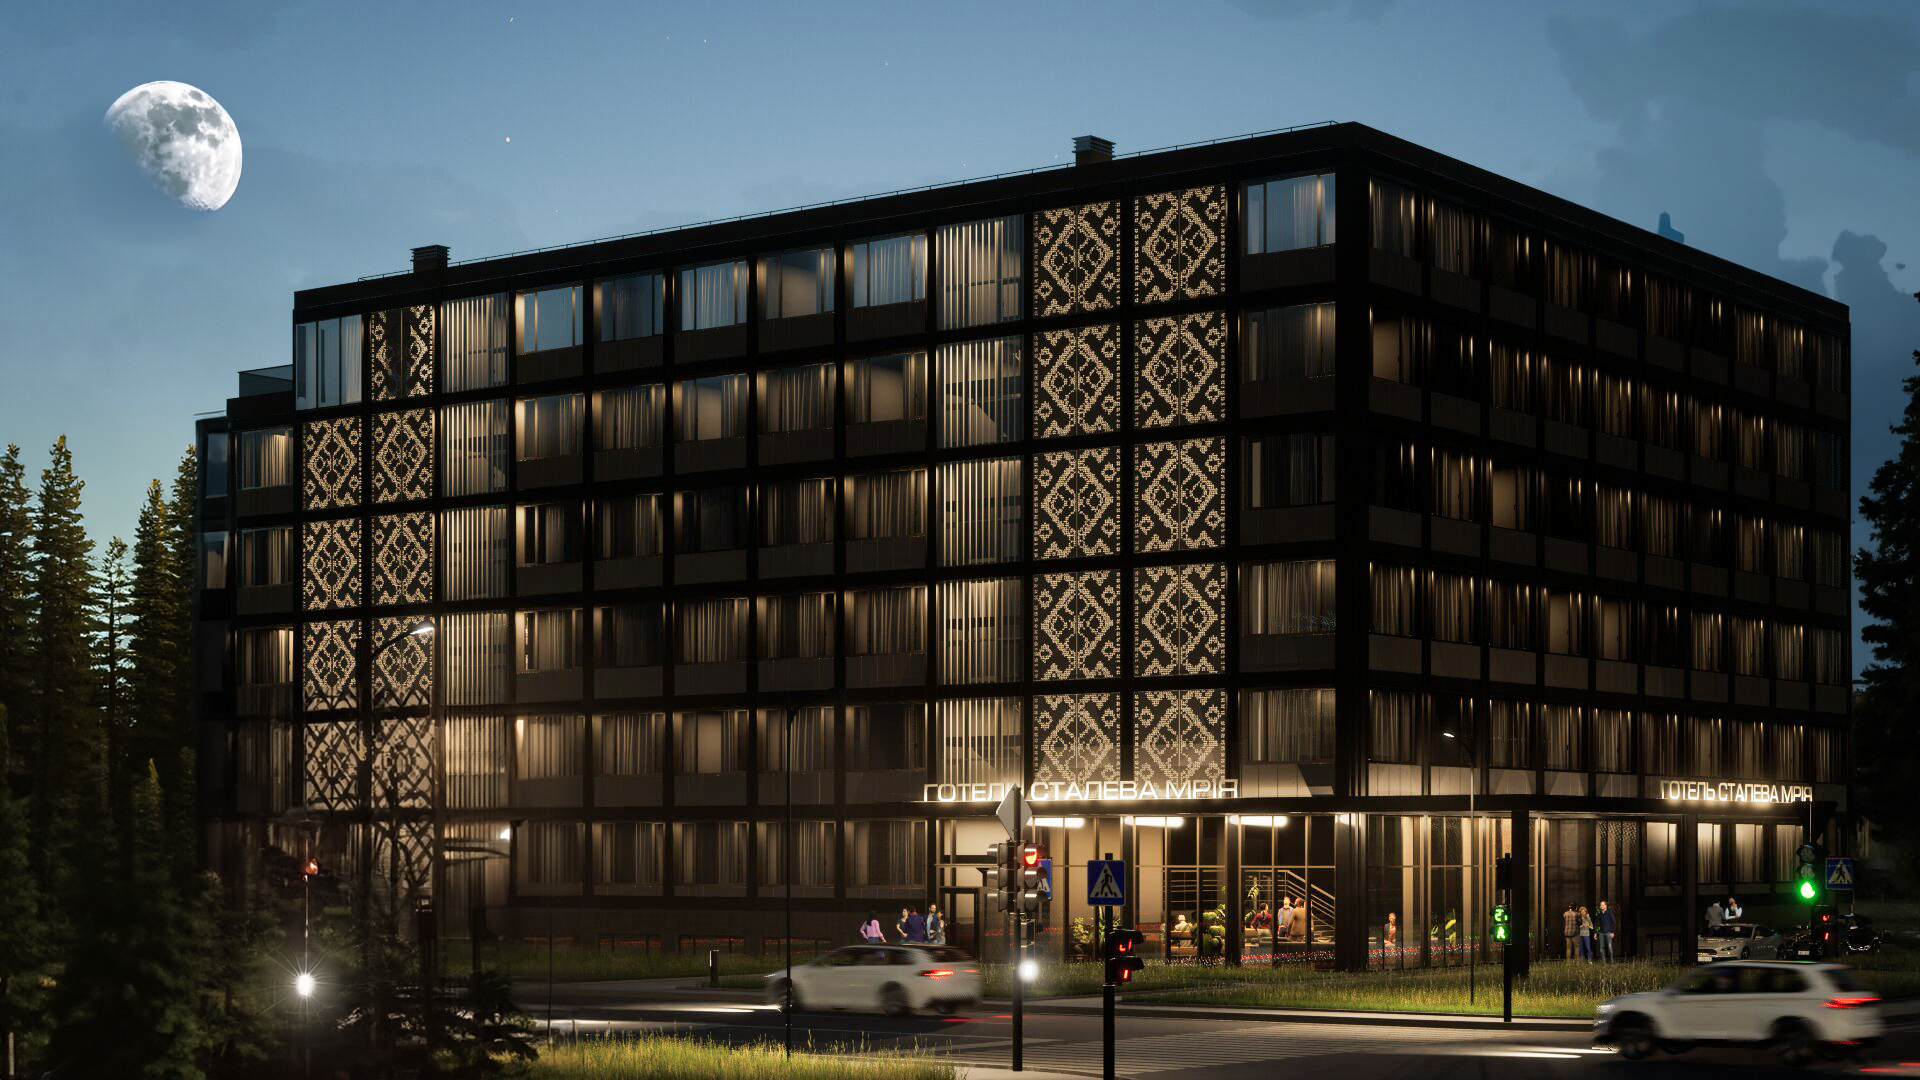
Hotel
- Area – 6,450 m2
- Implementation period – 9 months
Trostianets has significant potential for tourism development, thanks to its unique natural resources and historical monuments.
The new hotel complex will become a hospitality center for all community guests and a key element of the tourism infrastructure.
Location:
Adjacent to the rehabilitation center and the arboretum entrance.
Target Audience:
- Patients and guests of the rehabilitation center
- Tourists visiting natural and historical landmarks
- Athletes and event participants at the biathlon complex
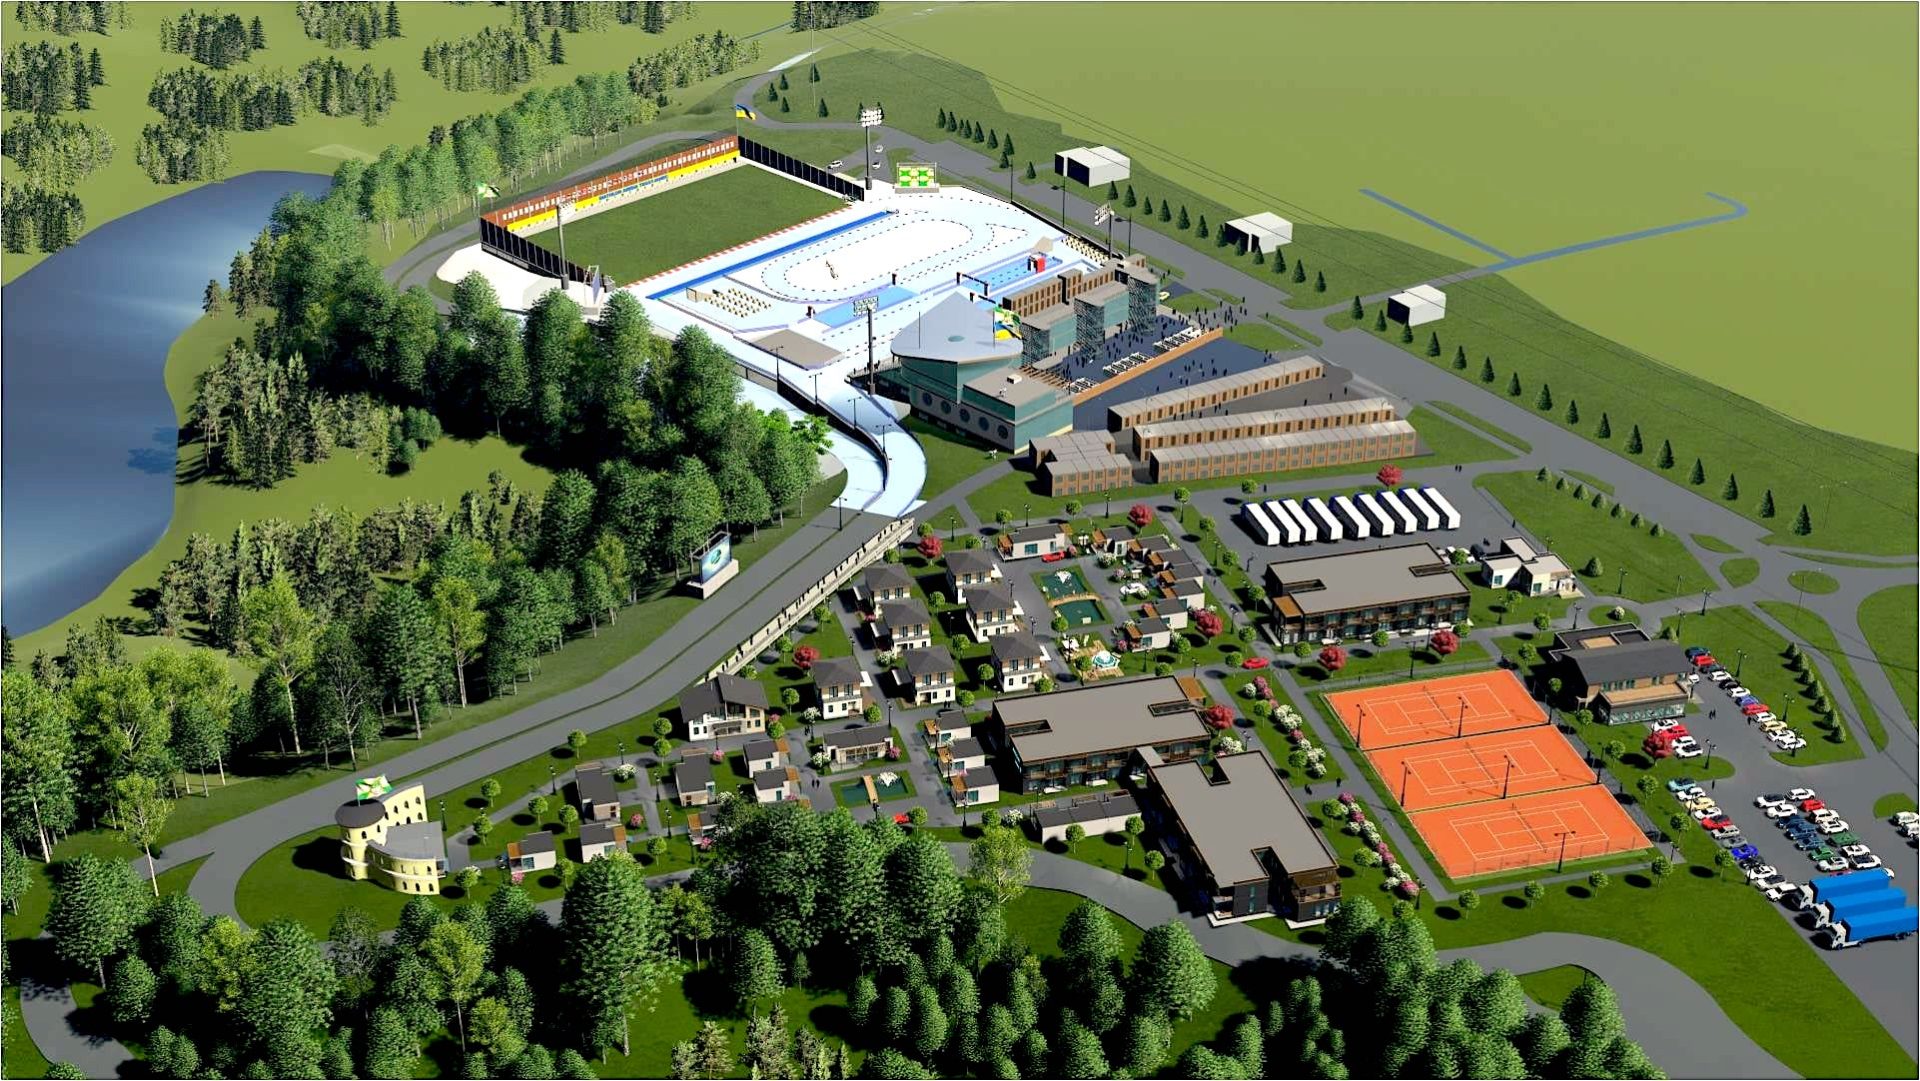
Biathlon complex “NESKUCHNE”
- Location: The biathlon complex is located in the southern part of the plot
- Land Area: 14 hectares
Strategic Goals:
- A modern, European-standard complex capable of hosting world championships
- A unique location next to the arboretum on flat terrain (160m above sea level)
- An alternative to Bukovel for flat-terrain competition
Key Features:
- The project was developed with input from experts in biathlon complex design and operation
- A main grandstand with 6,000 seats
- A parking area for 600 vehicles
Total Plot Area 88 ha
Total Development Area 19 ha:
- Residential 10,5 ha
- Public/Community 8,5 ha
- Green Space Area 50 ha
- Paved Area 19 ha
- Population 11 605 residents
- Population Density 130 residents/ha
- Building Height 5 storeys
- Number of Building Sections 195 units
- Number of Apartments 6 595
- Capacity of Residential Shelters 11 650
- Total Parking Spaces 3 530
Planned Capacity in Educational Facilities:
- Preschool 630 children
- Secondary School 800 students
Trostyanets city hromada has taken in about 2 100 internally displaced persons (IDPs) in 2026 from Kharkiv, Donetsk, Luhansk, and Chernihiv regions. The city council is making every effort to provide these people with housing. Thus, 6 collective housing centers for internally displaced persons have been created in hromada, designed for 240 people.
This is not enough, but the city’s resources are limited. Unfortunately, the war does not leave our country, and in particular the Sumy region. Border municipalities are subjected to resist artillery shelling and killer drones attacks every day. For the sake of the safety of civilians, the evacuation of the population from the border zone has begun.