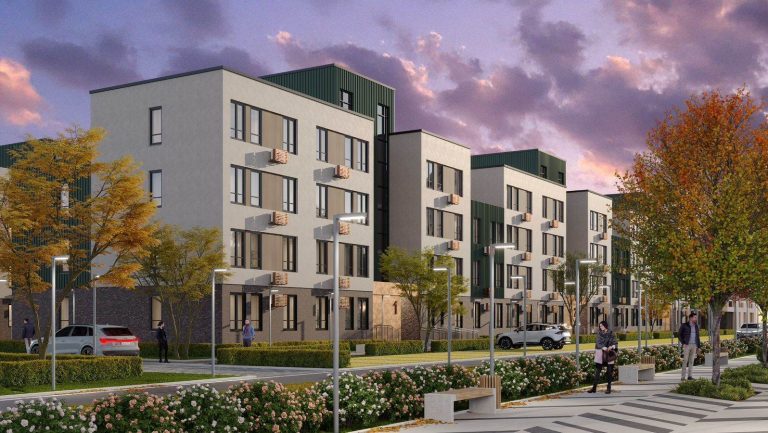
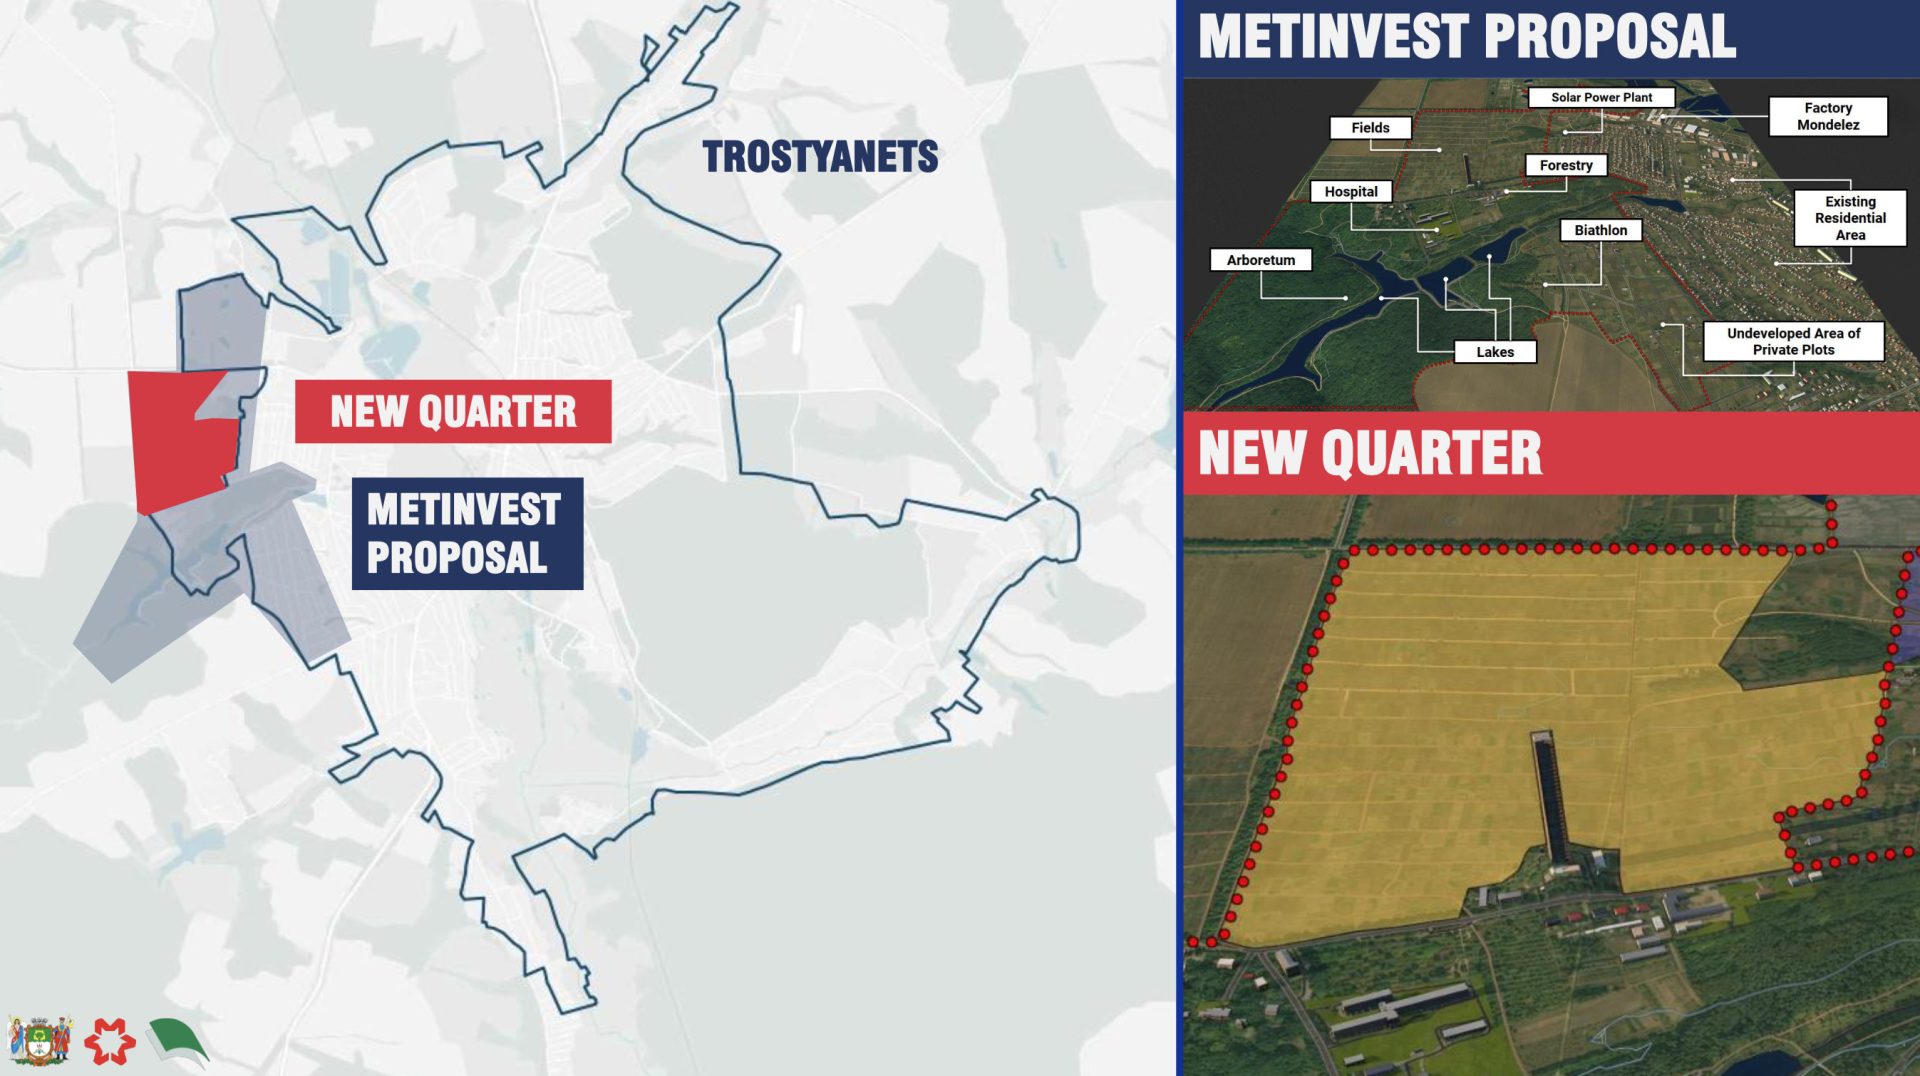
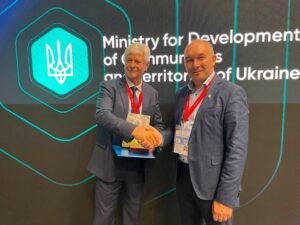
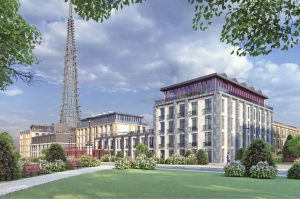
Metinvest, the Trostianets City Council and Ai Engineering – an Italian design company based in Turin that has more than 40 years of experience – have signed a memorandum on the reconstruction of Trostianets. The Group has been working on reconstruction projects in Ukraine for the past two years and will now become a partner in creating a modern residential district for 4,000 internally displaced people.
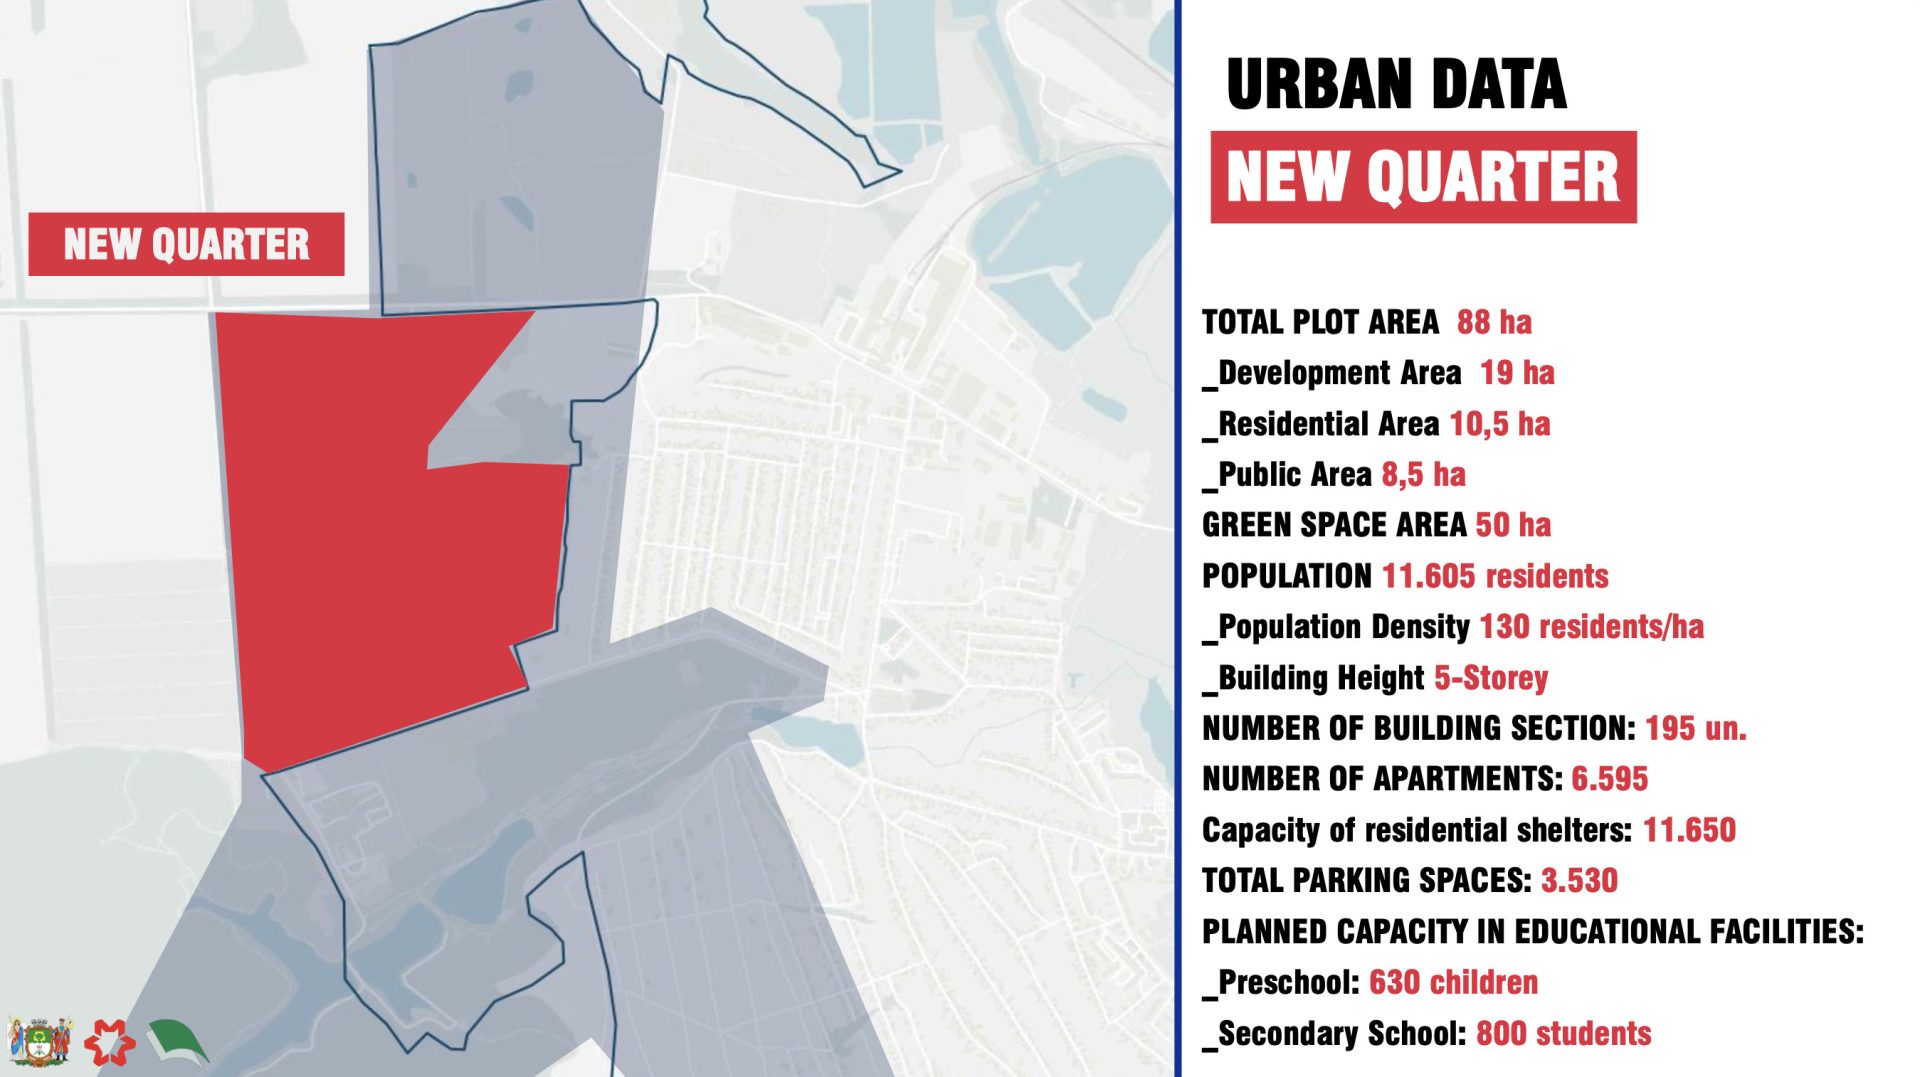
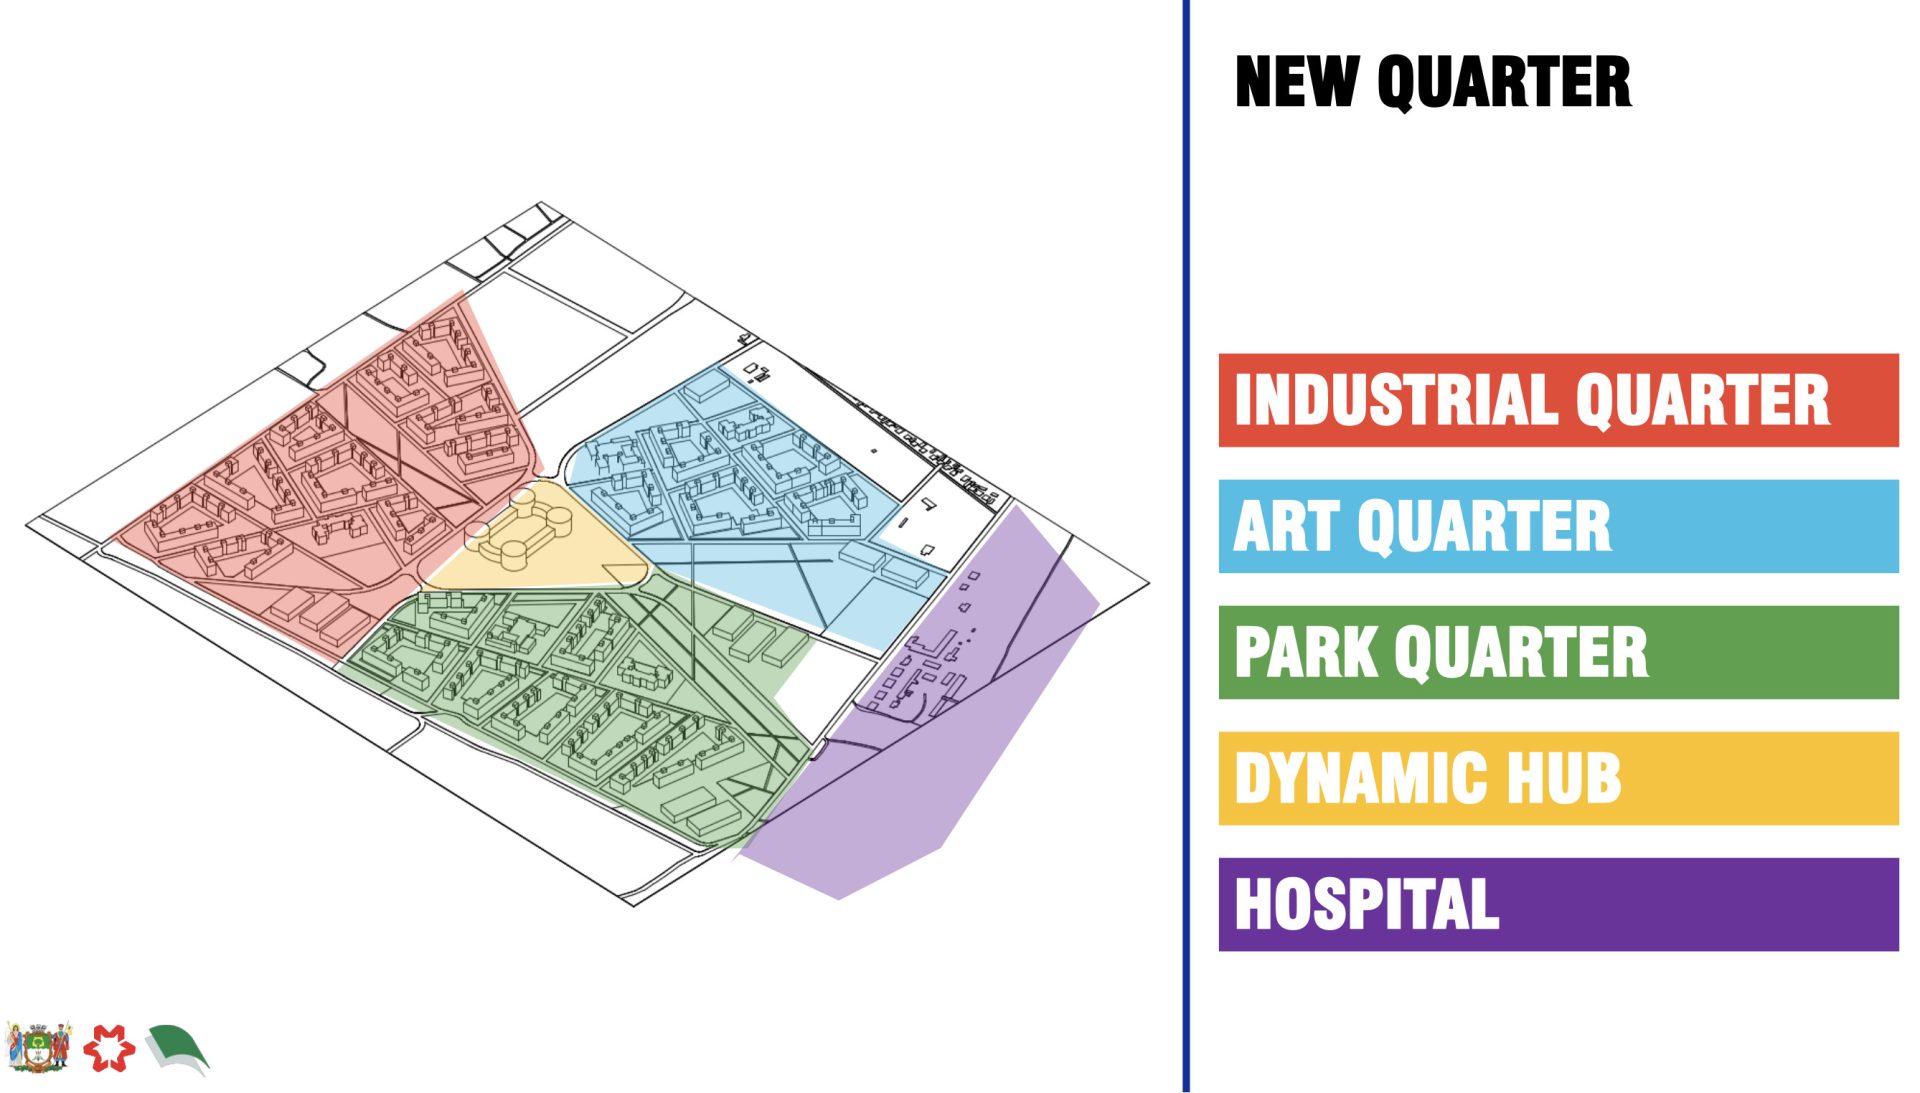
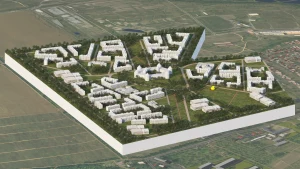
Metinvest’s proposal for Trostyanets introduces a new urban quarter designed to foster community, sustainability, and post-crisis resilience, offering new housing and public servicesCovering 88 hectares, the New Quarter provides housing for over 11,600 residents with green areas, schools, and social facilities. The district combines density efficiency with high living standardsThe masterplan integrates several urban areas – industrial, art, park, and a central dynamic hub – into a cohesive network of functions, fostering a dynamic and connected urban fabric
Metinvest has developed the concept for the future neighbourhood free of charge. With support from the Italian government, Ai Engineering will adapt the project to European environmental standards. The aim of the partnership is to create a project unlike anything else in Ukraine.
The residential buildings are expected to consume 52% less energy than standard norms and to generate significantly lower CO2 emissions. The project aims to comply with leading international environmental standards such as LEED and BREEAM.
The American standard LEED (Leadership in Energy and Environmental Design) was developed in the USA in 1998.
BREEAM (Building Research Establishment Environmental Assessment Method) is the first method of environmental certification of buildings. It was developed in 1990 in the UK.
Real estate with LEED and BREEAM ratings has a higher market value both for new buildings and on the secondary market later.
What exactly is assessed in LEED:
Land plot – points are awarded for choosing a plot for construction in environmentally friendly areas. It is also necessary to take into account transport interchange, regulation of rain flows, etc.
Building materials and resources – points are awarded for proper storage and transportation of raw materials for recycling. Additional points can be obtained for the use of construction waste, as well as materials produced near the construction site, recycled materials and certified wood.
Water resource use – watering of green spaces and wastewater treatment is assessed + reduction of water consumption during the operation of the building as a result of the measures taken.
Innovation – points for an innovative approach and exceeding the basic requirements of the LEED system.
Technical equipment – points for technical equipment and compliance with all rules when operating equipment and communications.
Ventilation system, favorable microclimate, energy efficiency.
“The cooperation between Steel Dream and war-affected municipalities is setting a new benchmark for Ukraine’s reconstruction. Together with our international partners, we are demonstrating that social housing can be modern, technologically advanced and energy-efficient,” said Tetiana Skrypka, head of external projects at Metinvest Sichsteel.
Previously, on 13 November 2025 at the Rebuild Ukraine international exhibition in Warsaw, Metinvest and the Mariupol City Council signed a memorandum on the transfer of architectural and technical solutions for the construction of a residential quarter in Bila Tserkva for 1,000 families displaced from Mariupol.
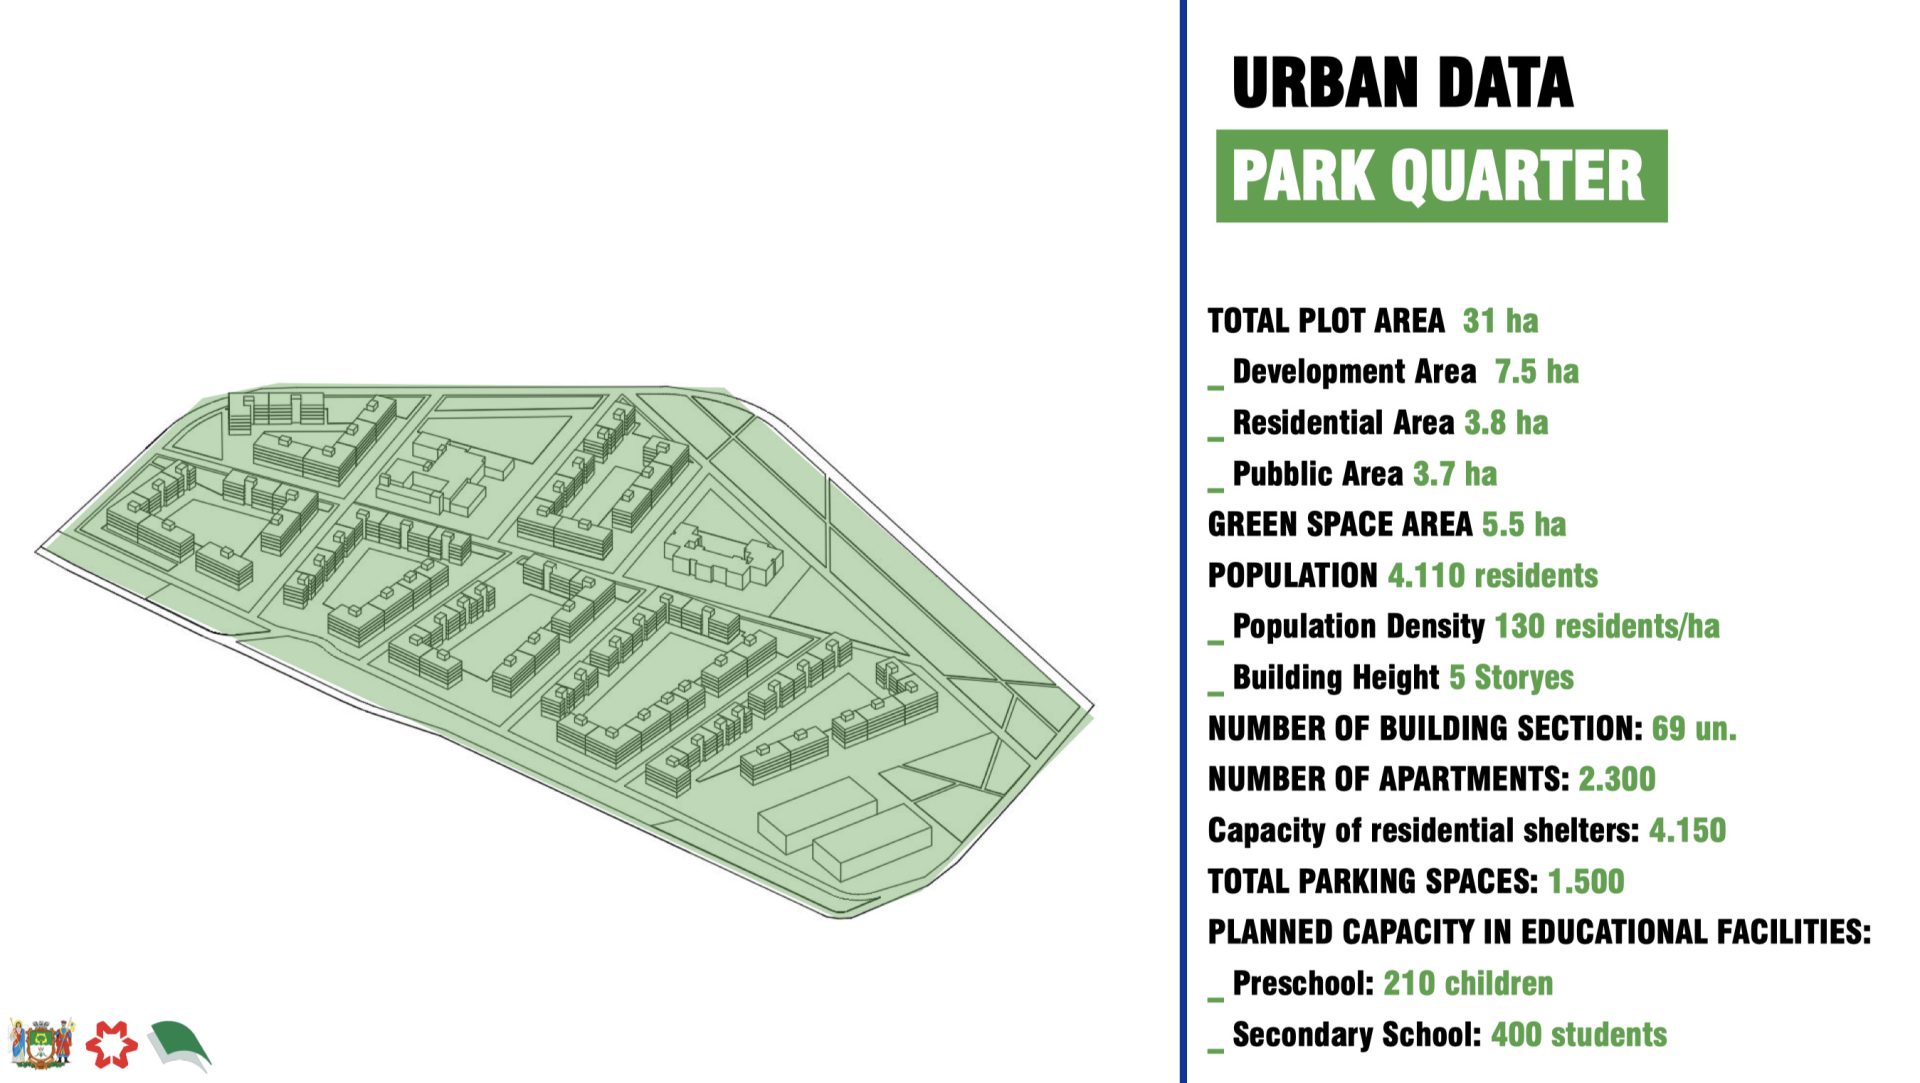
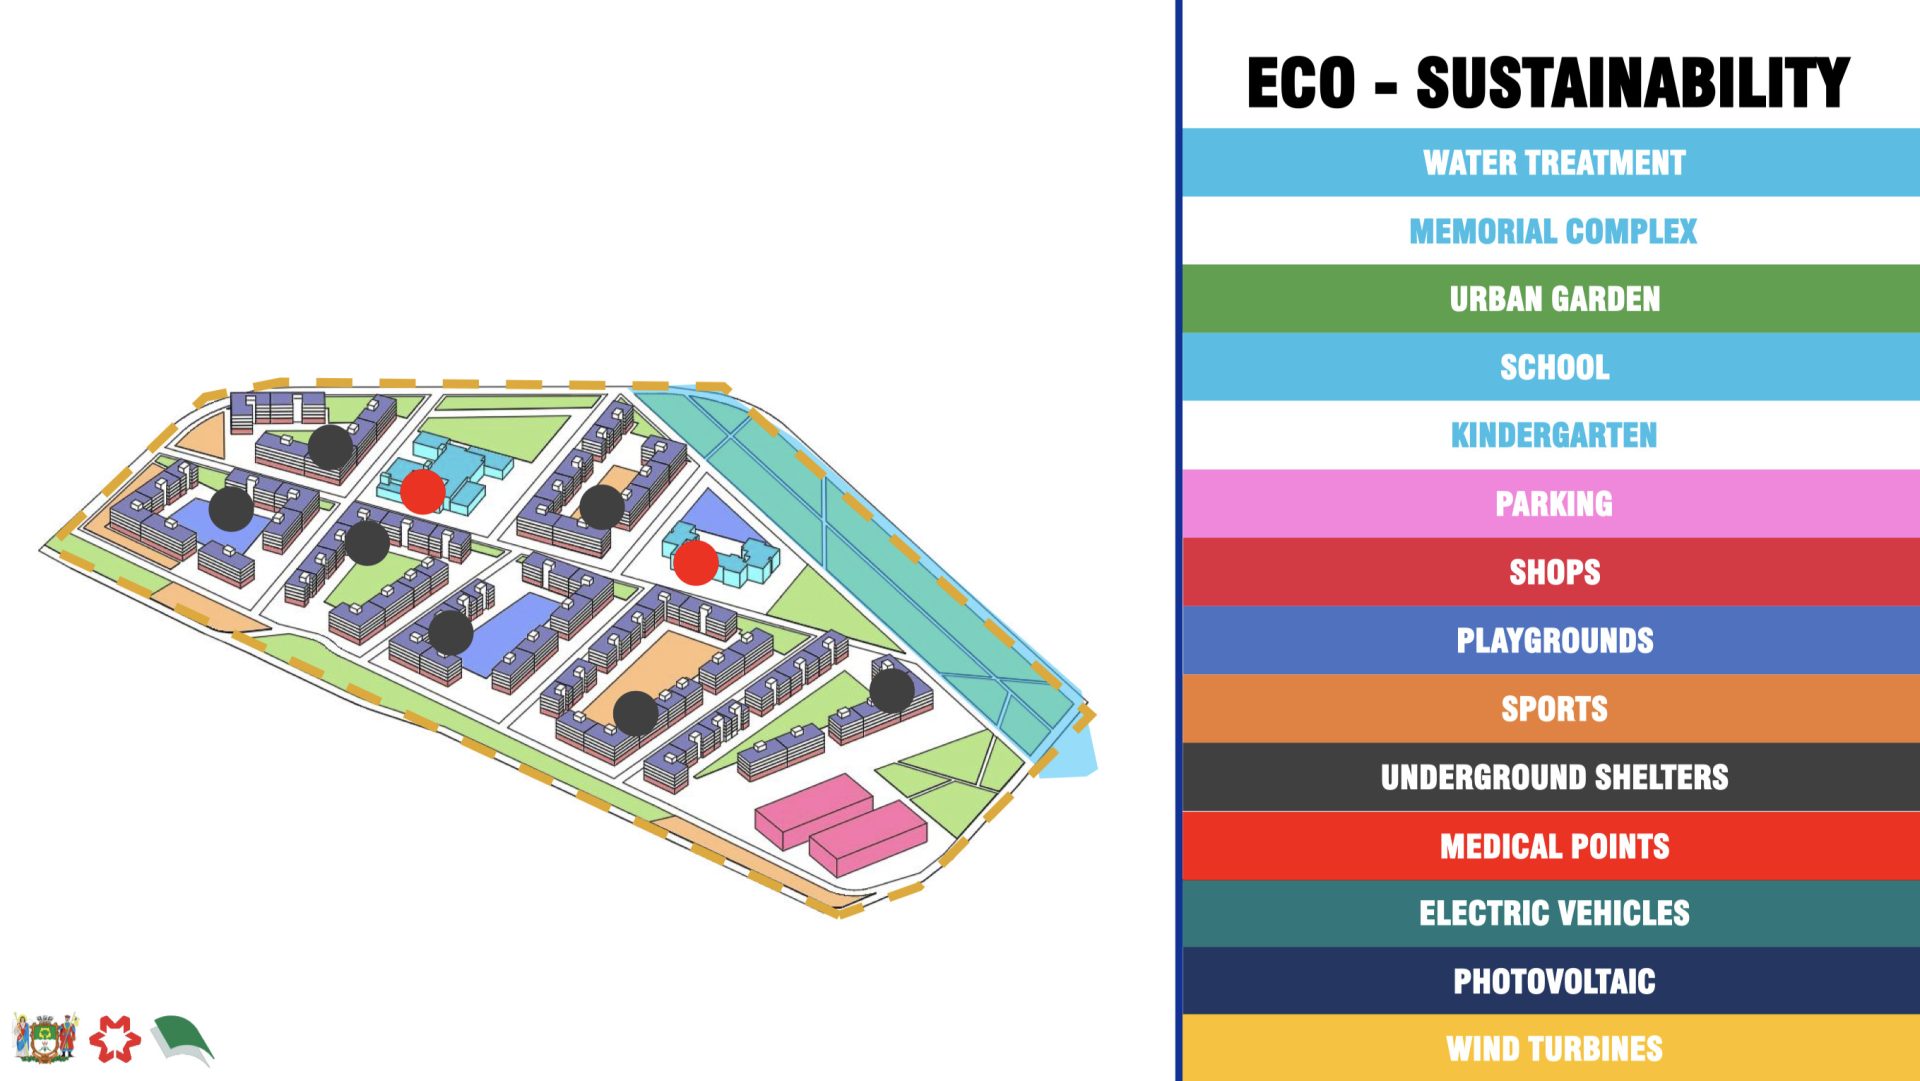
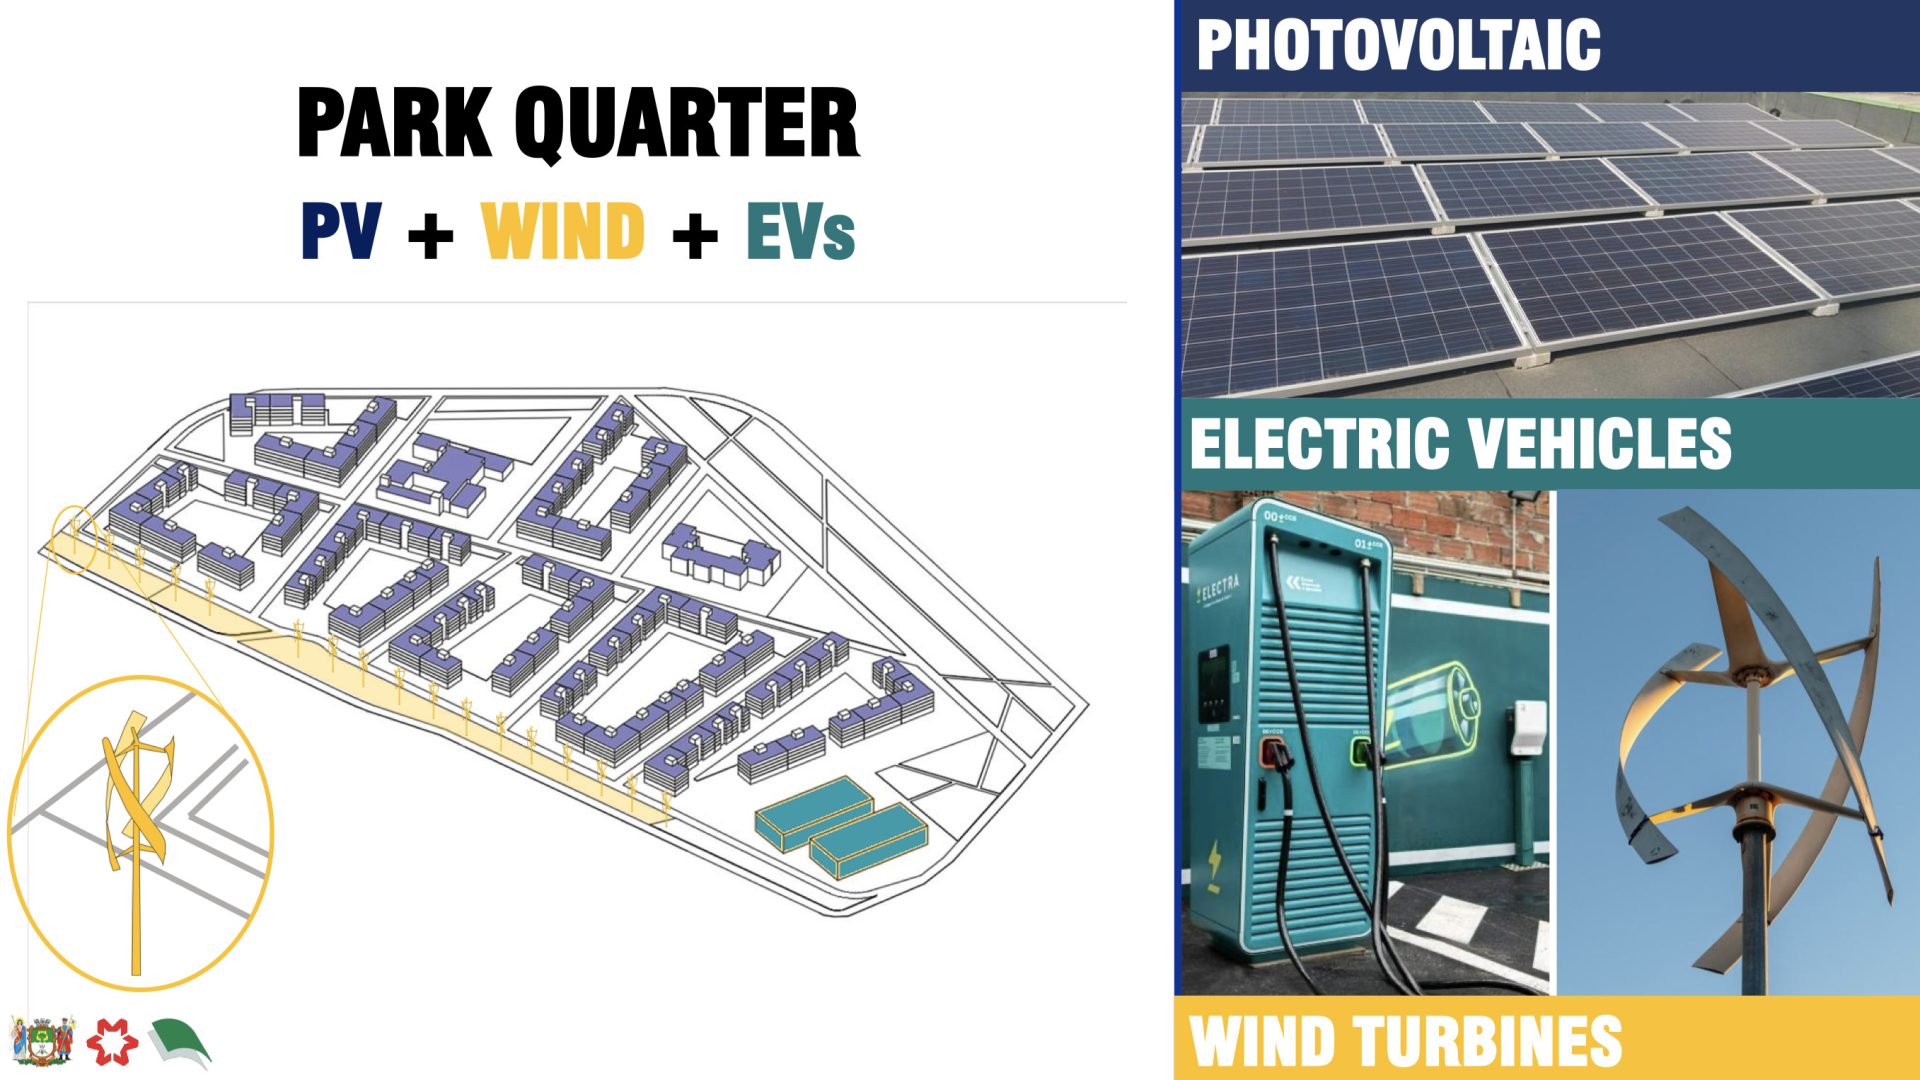
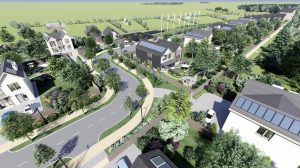
The Park Quarter covers 31 hectares, hosting 4,100 residents. It balances residential and public spaces, integrates extensive greenery, and provides education and leisure facilities to enhance livabilityThe elements which enhance the global sustainability of the quarter (especially from a social and an environmental point of view) include renewable energy, green spaces, water treatment, shelters, and medical services. Its infrastructure supports resilience, health, and environmental regenerationRenewable energy sources and electric mobility are integrated through photovoltaic panels, wind turbines, and EV infrastructure, reducing emissions and external energy dependency
The LEED design process is less prescriptive than BREEAM due to the lack of a program-licensed assessor on the scene — but this freedom is often a double-edged sword. Since there’s a level of discretion in meeting LEED requirements, design teams often spend considerably more time providing calculations and submitting plans to US-GBC to prove their compliance and receive accreditation. On the other hand, buildings seeking BREEAM ratings skip this hassle, but have less freedom in the design process.
There are other differences between the two programs: LEED bases its thresholds on percentages whereas BREEAM relies on quantitative standards. And Eszter Gulacsy, a sustainability consultant from MTT/Sustain says, LEED is simpler in its approach while BREEAM is more academic and rigorous.
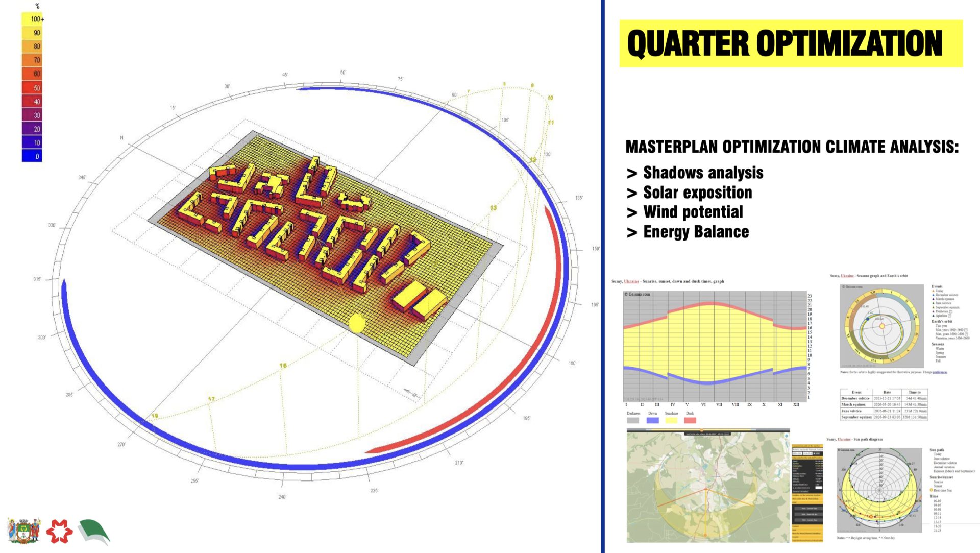
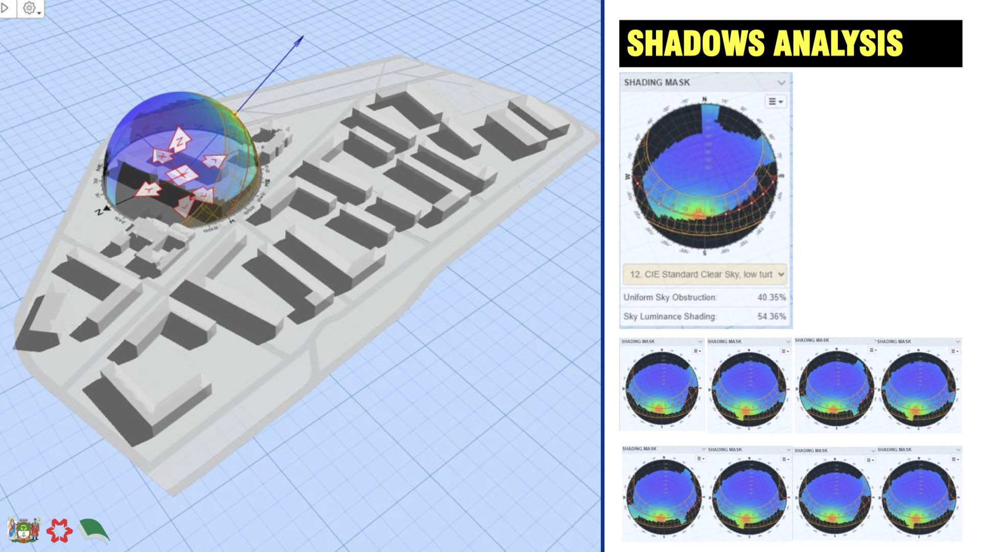
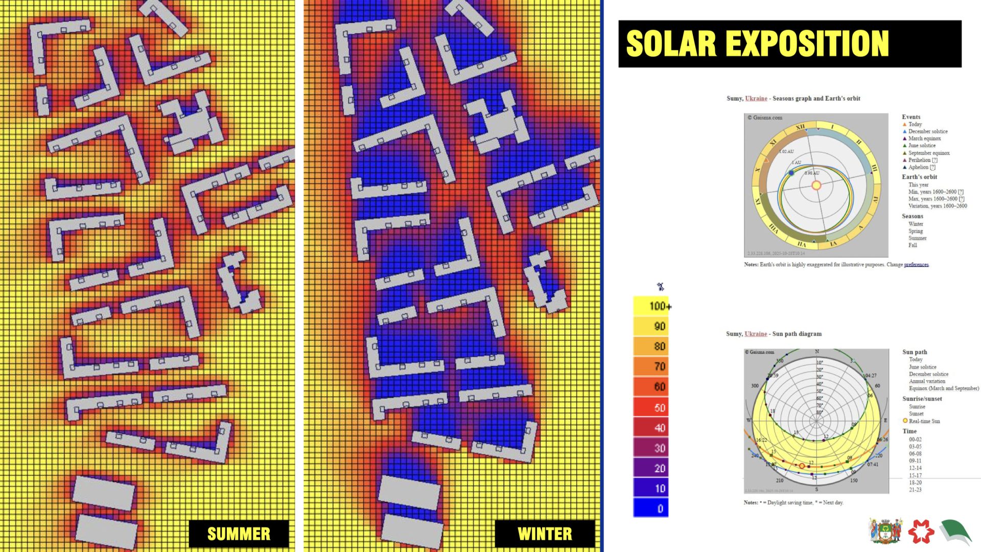
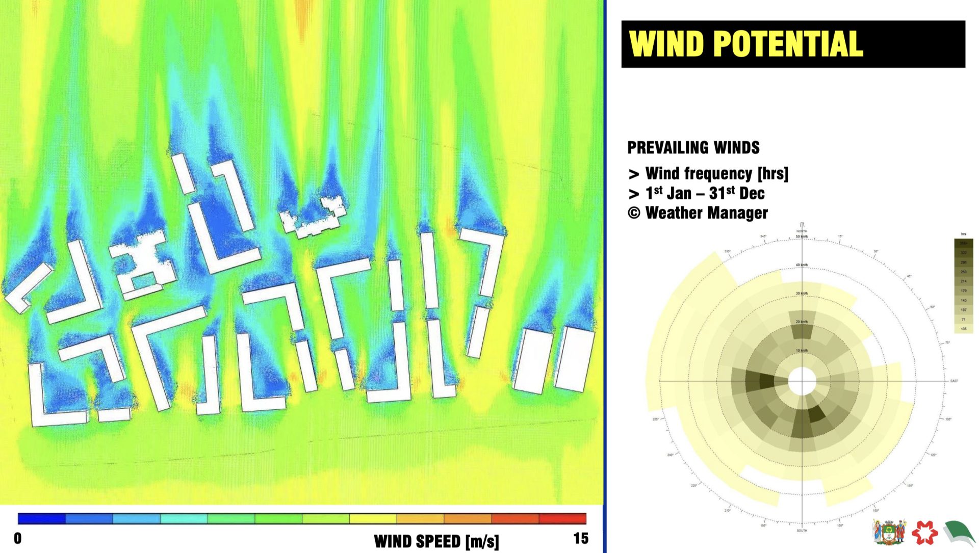
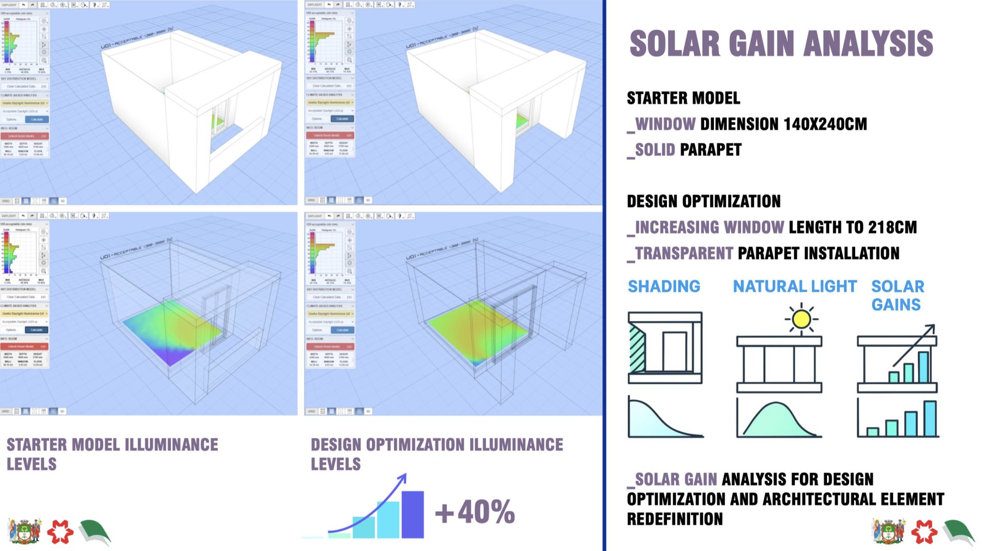
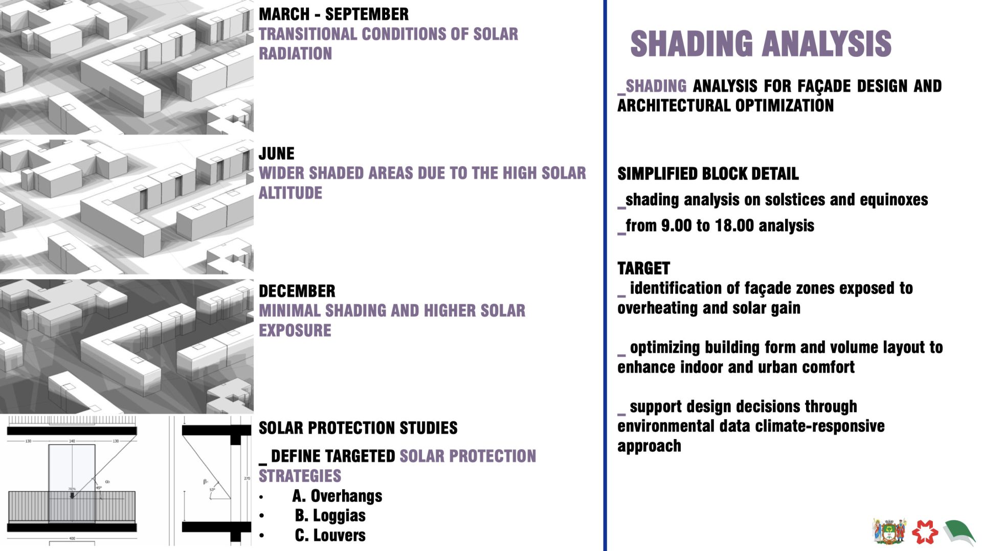
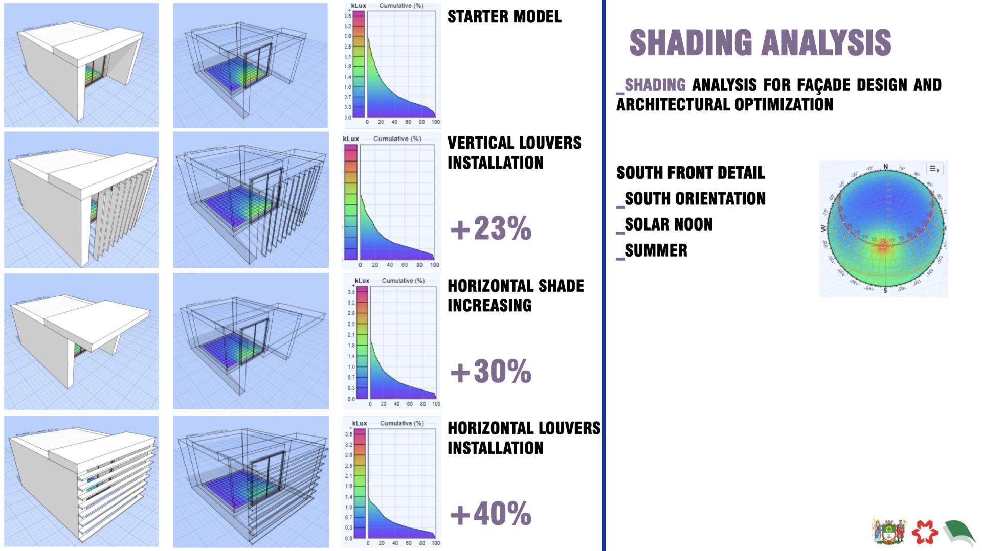
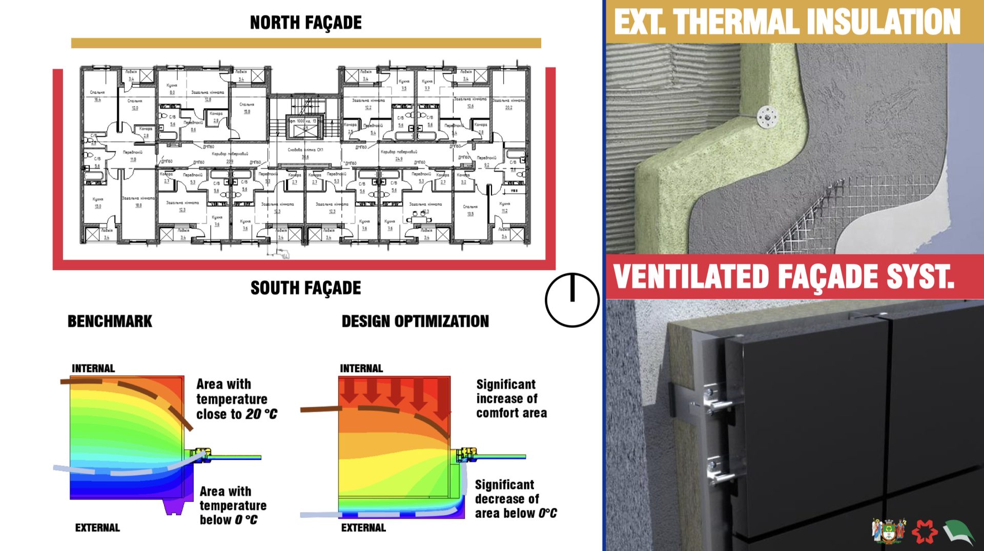
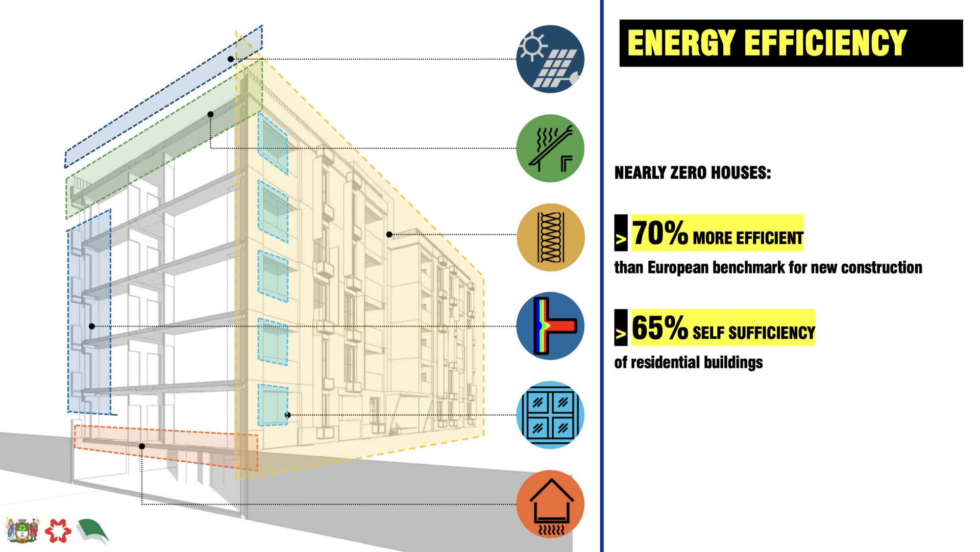
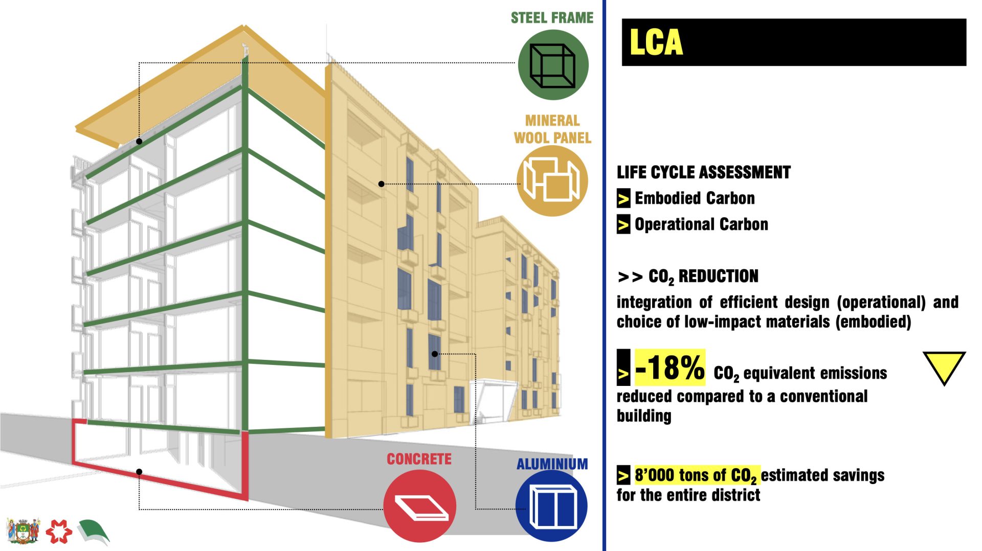
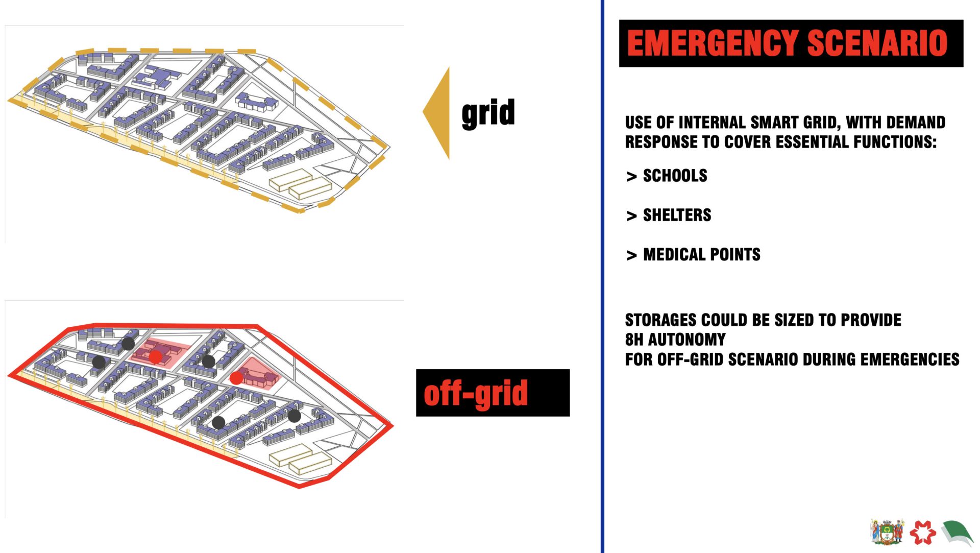
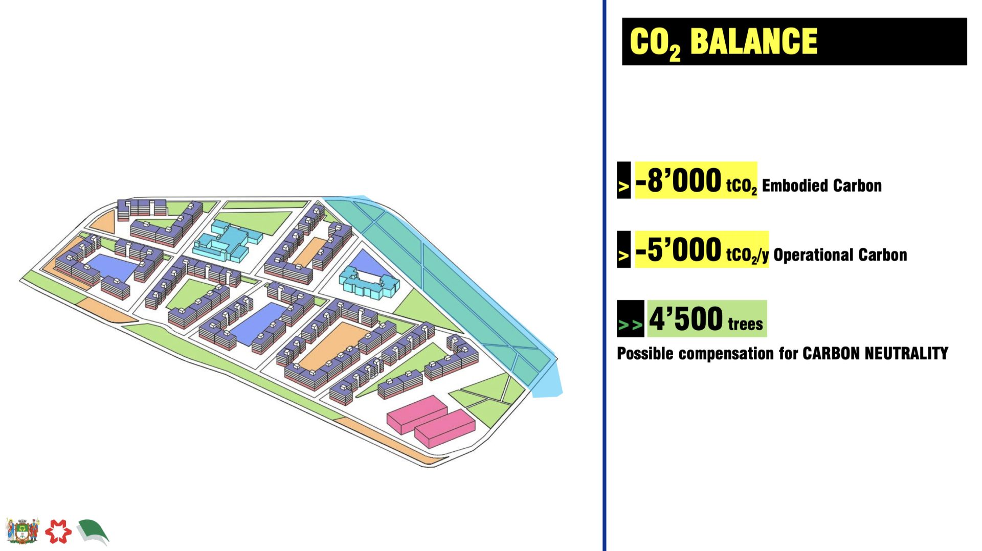
Urban layout optimization is based on climate analysis – sun exposure, shadows, wind flow – to improve comfort and reduce energy demand across the districtDetailed shadow studies assess building orientations and public space layouts to evaluate daylight which has to be as high as possible, while minimizing overheating and glare in summerSolar exposure analysis compares summer and winter conditions, defining strategies for passive heating, shading, and orientation to improve seasonal energy performanceWind simulations evaluate prevailing directions and speeds to optimize natural ventilation, assess wind energy generation potential, and ensure outdoor comfortFaçade optimisation with larger transparent openings improves natural lighting by 40%, reducing reliance on artificial light while maintaining solar control and comfort. Seasonal radiation analysis informs façade geometry and material choices, balancing daylight benefits with effective solar protection to prevent overheatingDifferent solar protection systems—overhangs, loggias, and louvers—are tested to ensure visual comfort and façade efficiency in terms of using winter solar free gains and avoid overheating in summer across all orientations and seasonsThe study identifies façade zones exposed to excess heat and sunlight, guiding the architectural design toward optimal volume distribution and environmental comfort. Simulations for south-facing façades show how horizontal and vertical louvers can reduce solar exposure up to 40%, improving indoor comfort and enhancing energy efficiencyThe study identifies façade zones exposed to excess heat and sunlight, guiding the architectural design toward optimal volume distribution and environmental comfort. Simulations for south-facing façades show how horizontal and vertical louvers can reduce solar exposure up to 40%, improving indoor comfort and enhancing energy efficiencyThe nearly zero-energy buildings achieve 70% higher efficiency than the European standard and 65% energy self-sufficiency, demonstrating cutting-edge performance, thanks to all the optimization design process describedThe Life Cycle Assessment measures embodied and operational carbon. Optimized design and materials reduce total CO₂ emissions by 18%, saving over 8,000 tonsA smart microgrid integrated with storage systems supports essential facilities—schools, shelters, and medical points—with up to 8 hours of autonomy, ensuring energy continuity during emergenciesThe project cuts over 13,000 tons of CO₂, for both operational end embodied CO2, and would need 4,500 trees to reach the whole carbon neutrality
Deputy Mayor for Regional Development, Project Activities, International Cooperation, Urban Planning, Architecture, and State Architectural and Construction Control. He graduated from the National Technical University “Kharkiv Polytechnic Institute” with a degree in Economics and Entrepreneurship and received the qualification of economist.
He started his professional career at the Trostyanets City Council in 2007. He worked in the areas of consumer rights protection, entrepreneurship and trade development.
In 2015–2017, he headed the Department of Urban Planning, Architecture, Construction, communal services, and Improvement of the city council.
In his professional activity, he combines a strategic vision for territorial development, a practical approach to project implementation, experience in international cooperation, and a deep understanding of the community’s needs.