Building area: 1 838 square meters
Cost: 4 544 120 EUR
The goal of the project is to create a rehabilitation center on the basis of the Trostianets city hospital, through the construction of a hydrotherapy complex, the introduction of multifunctional treatment methods for the community population and military personnel in need of physical rehabilitation.
Target audience of the project:
- residents of the Trostianets city hromada, in particular, 26,880 people who may potentially need quality rehabilitation services
- low-mobility population groups (about 1,000 people) who will be able to visit a medical facility and receive physical rehabilitation services without hindrance. Military personnel who were injured and need physical rehabilitation
- internally displaced persons (there are about 1,800 IDPs in hromada) actually war-affected, received physical injuries and need this type of medical care
The architects designed a two-level building with a clear division of functions:
- the first floor specializes in medical and rehabilitation services. Here, patients will be able to undergo basic treatment and recovery
- the second floor is intended for health and rehabilitation procedures. This level will help people maintain health and prevent diseases
The hydrotherapy complex will be created taking into account the needs of people with disabilities. Designers of Crocus Engineering company have provided barrier-free communication on all floors of the building.
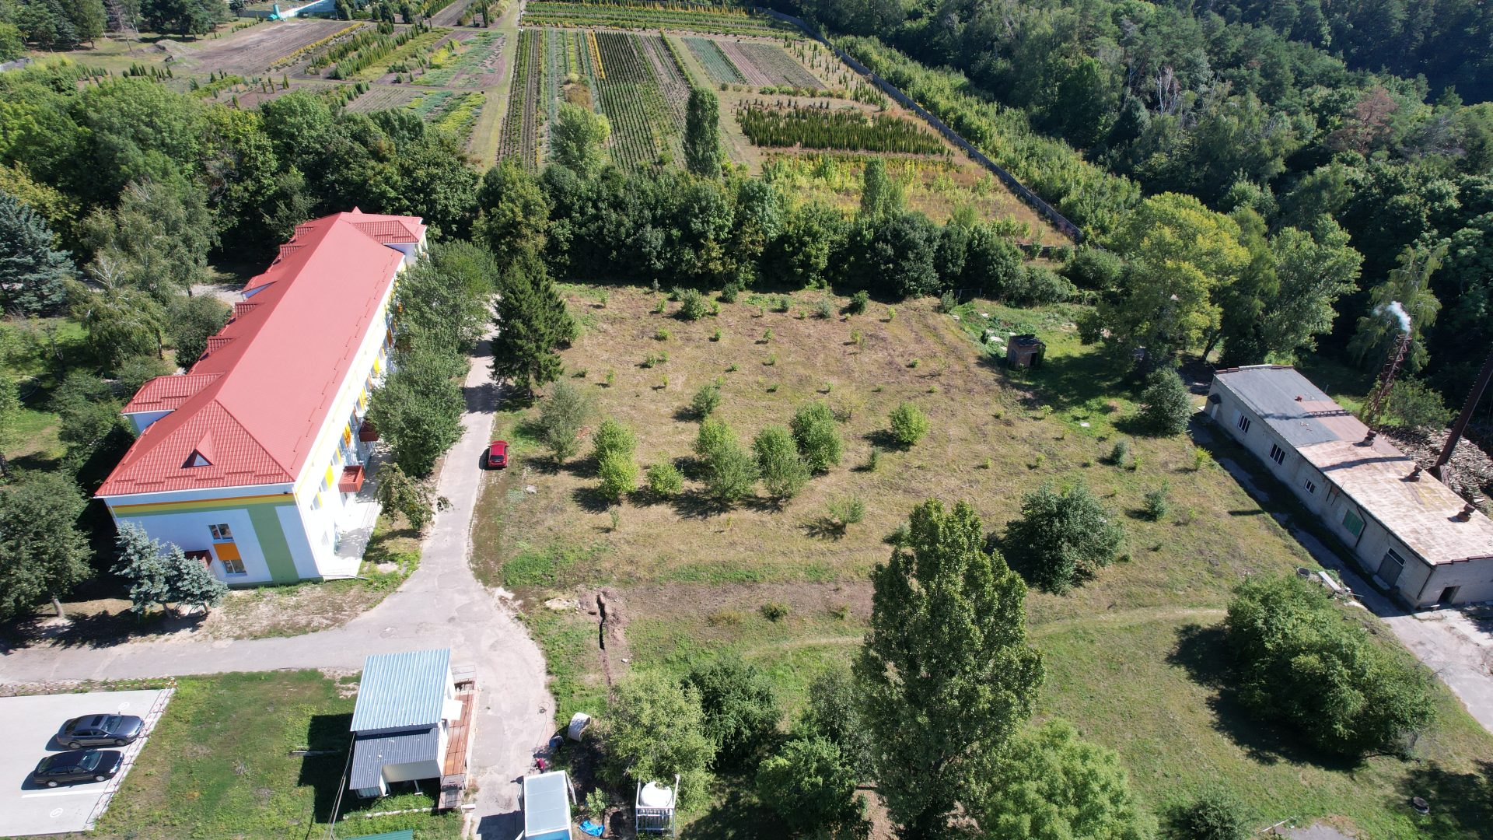
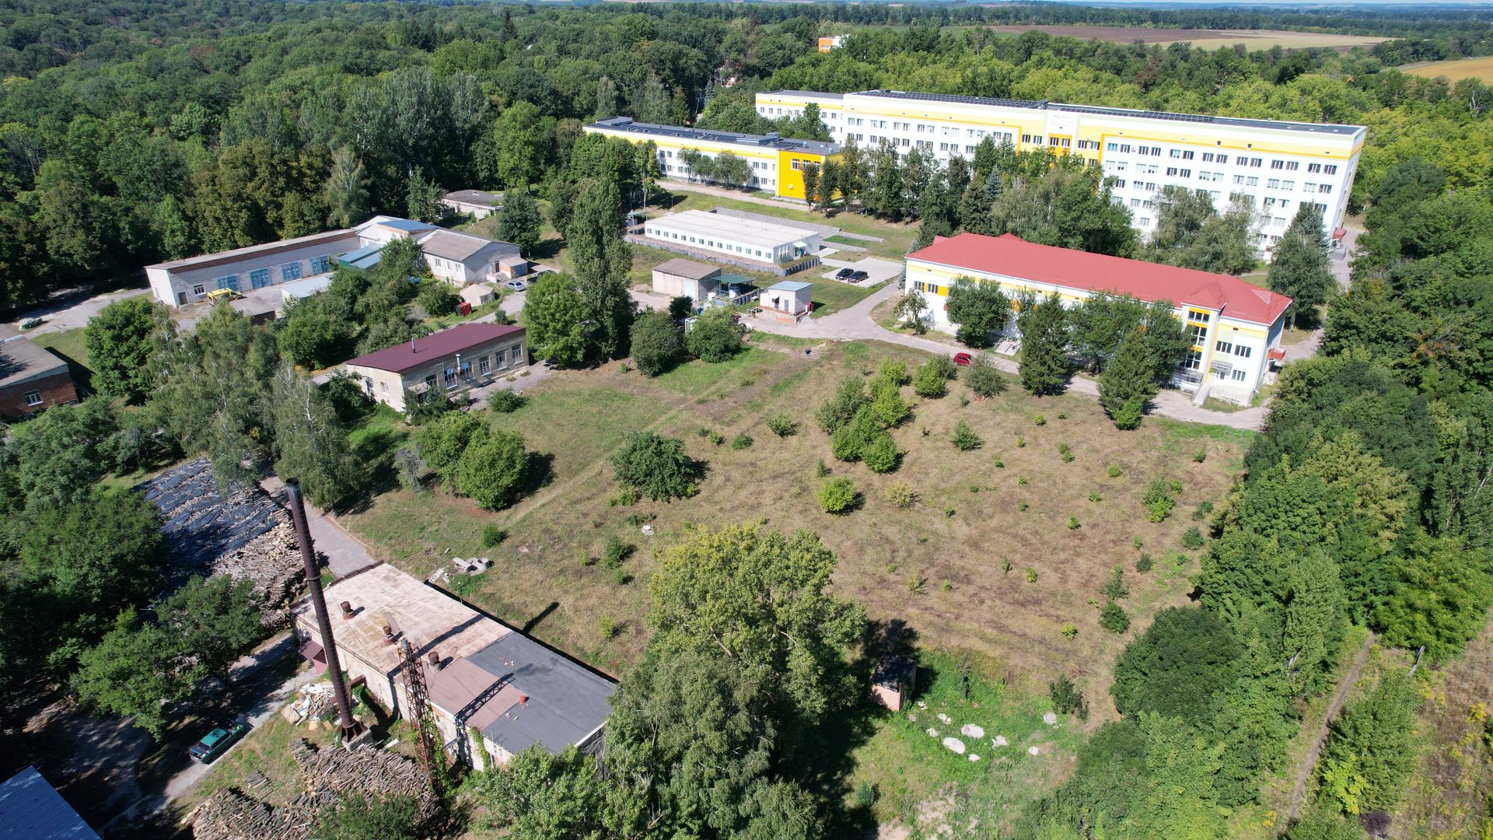
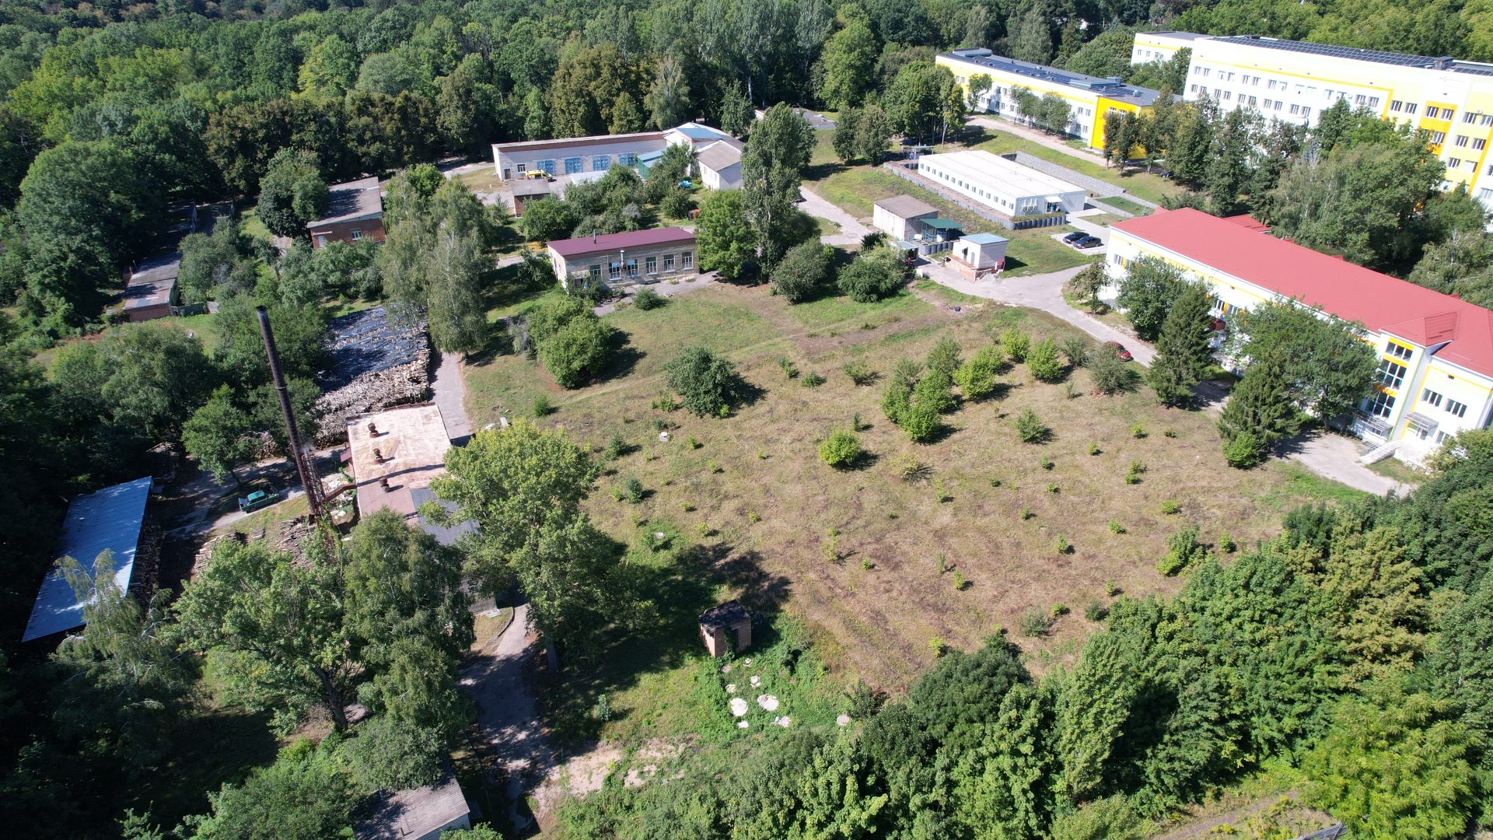
The hydrotherapy complex will be part of a large-scale restoration of the Trostianets city hospital. The medical facility suffered during the occupation and is now gradually returning to its full operation.
The new complex will help expand the range of medical services for residents of Trostianets hromada and neighboring territories. Hydrotherapy effectively helps with many diseases of the musculoskeletal system, cardiovascular and nervous systems.
Currently, preparations are underway for the next stages of the project.
The location of this center near the Neskuchne natural reserve, which is saturated with fresh air and nature, will positively affect the provision of specialized rehabilitation care to patients who need these services.
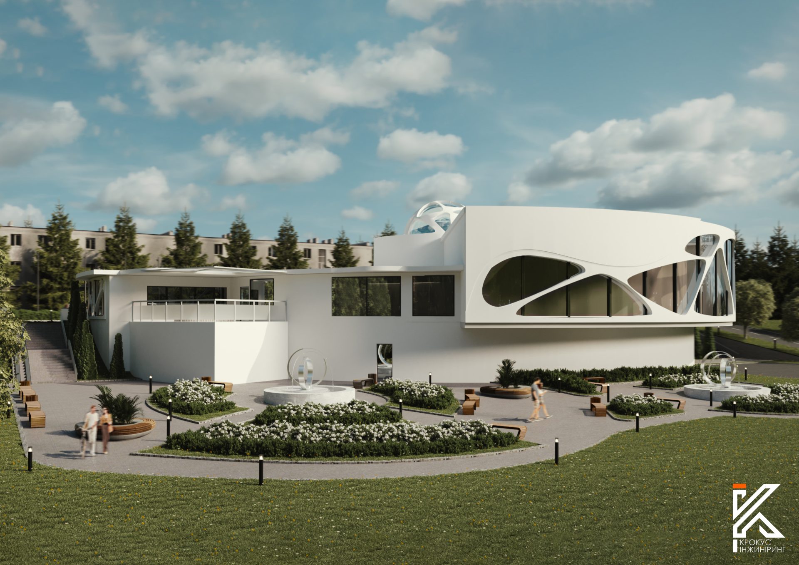
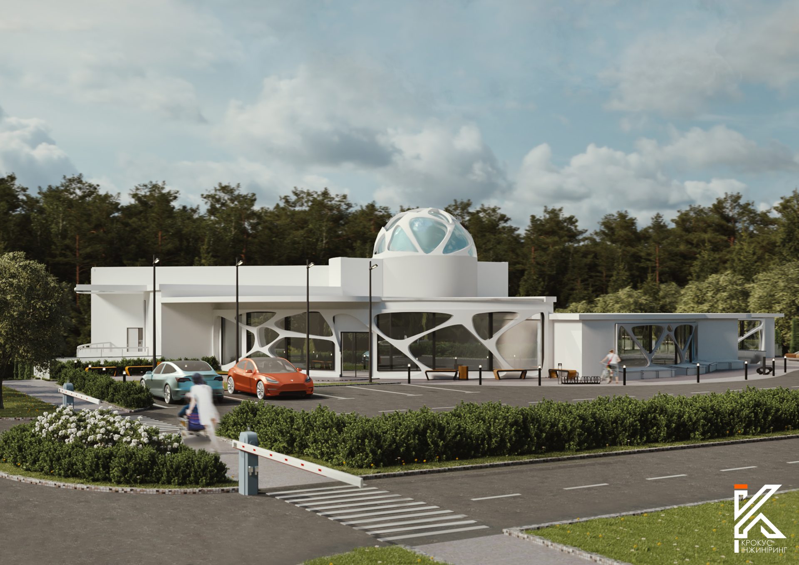
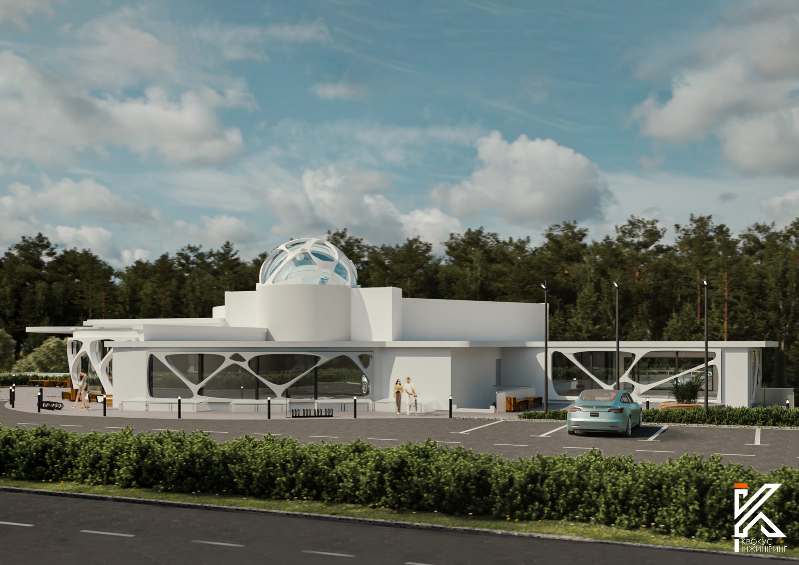
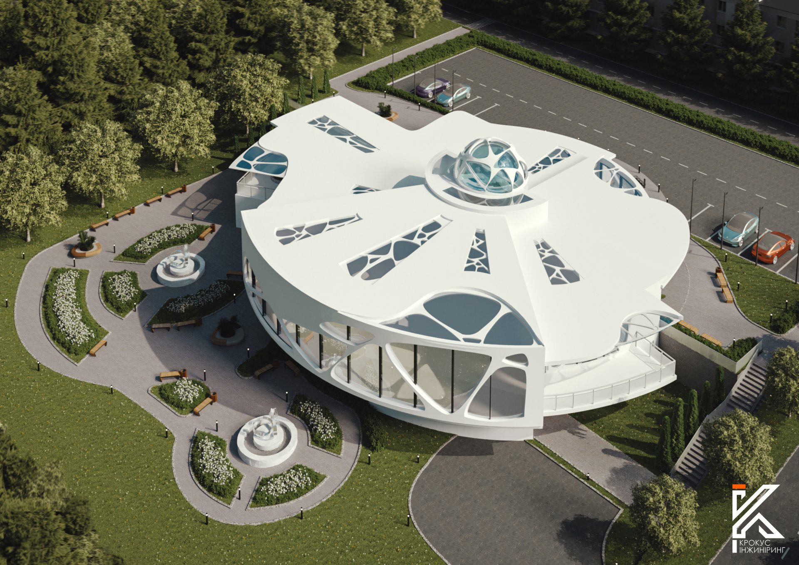
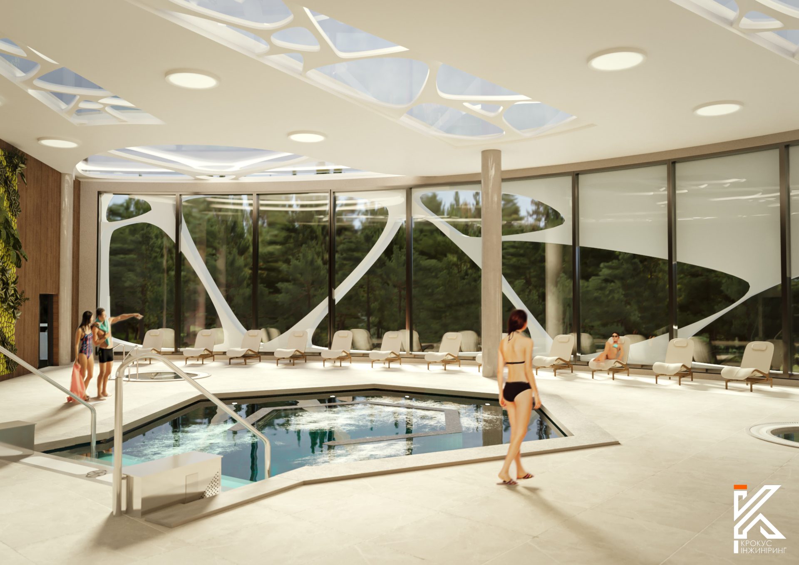
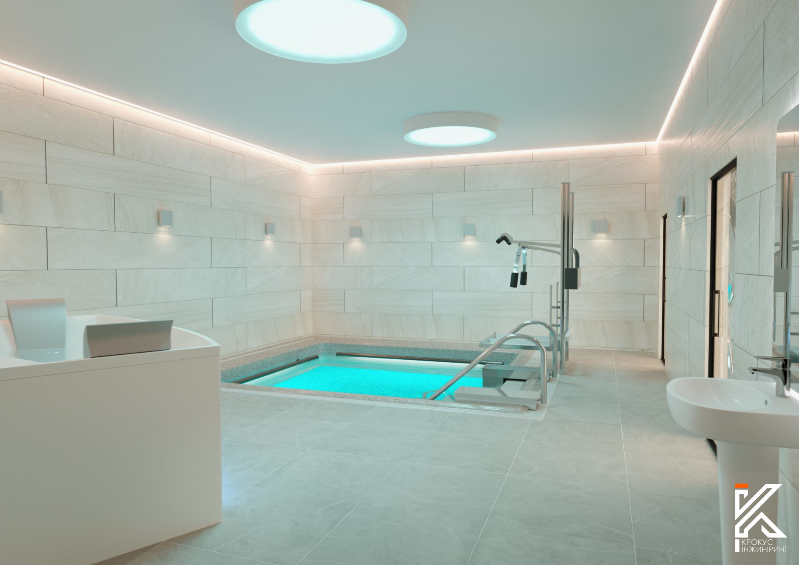
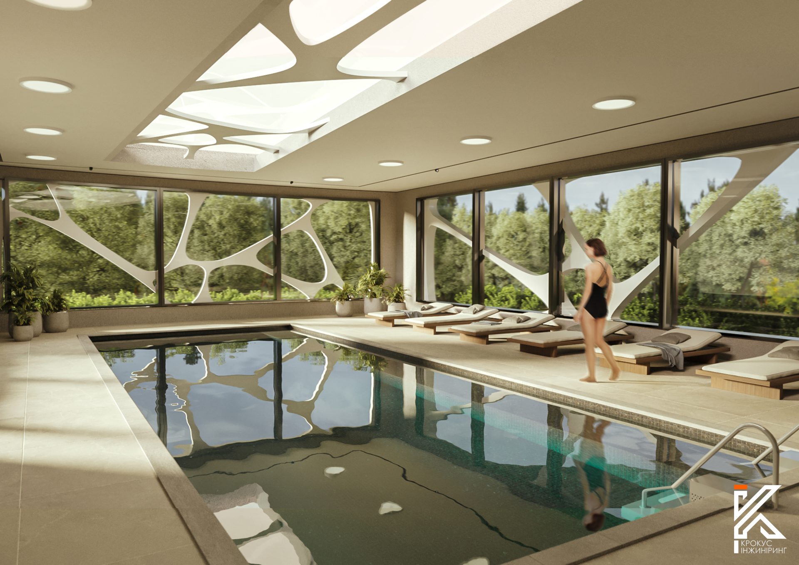
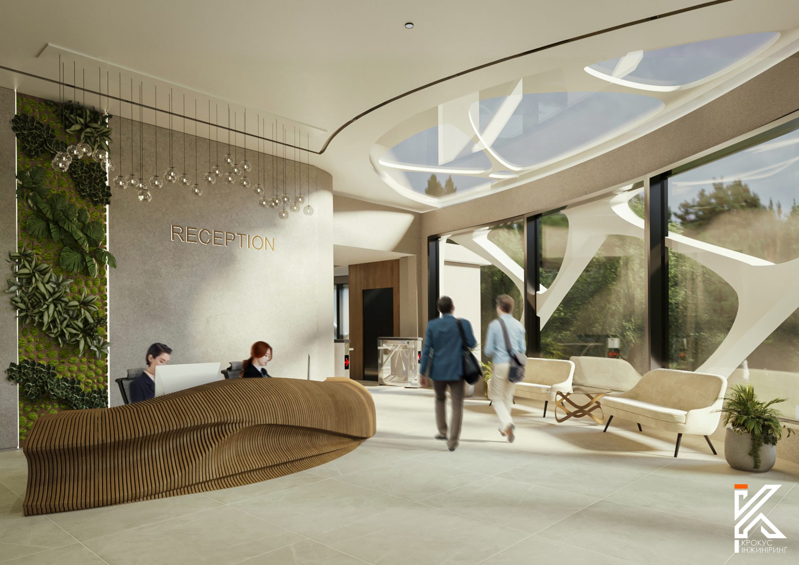
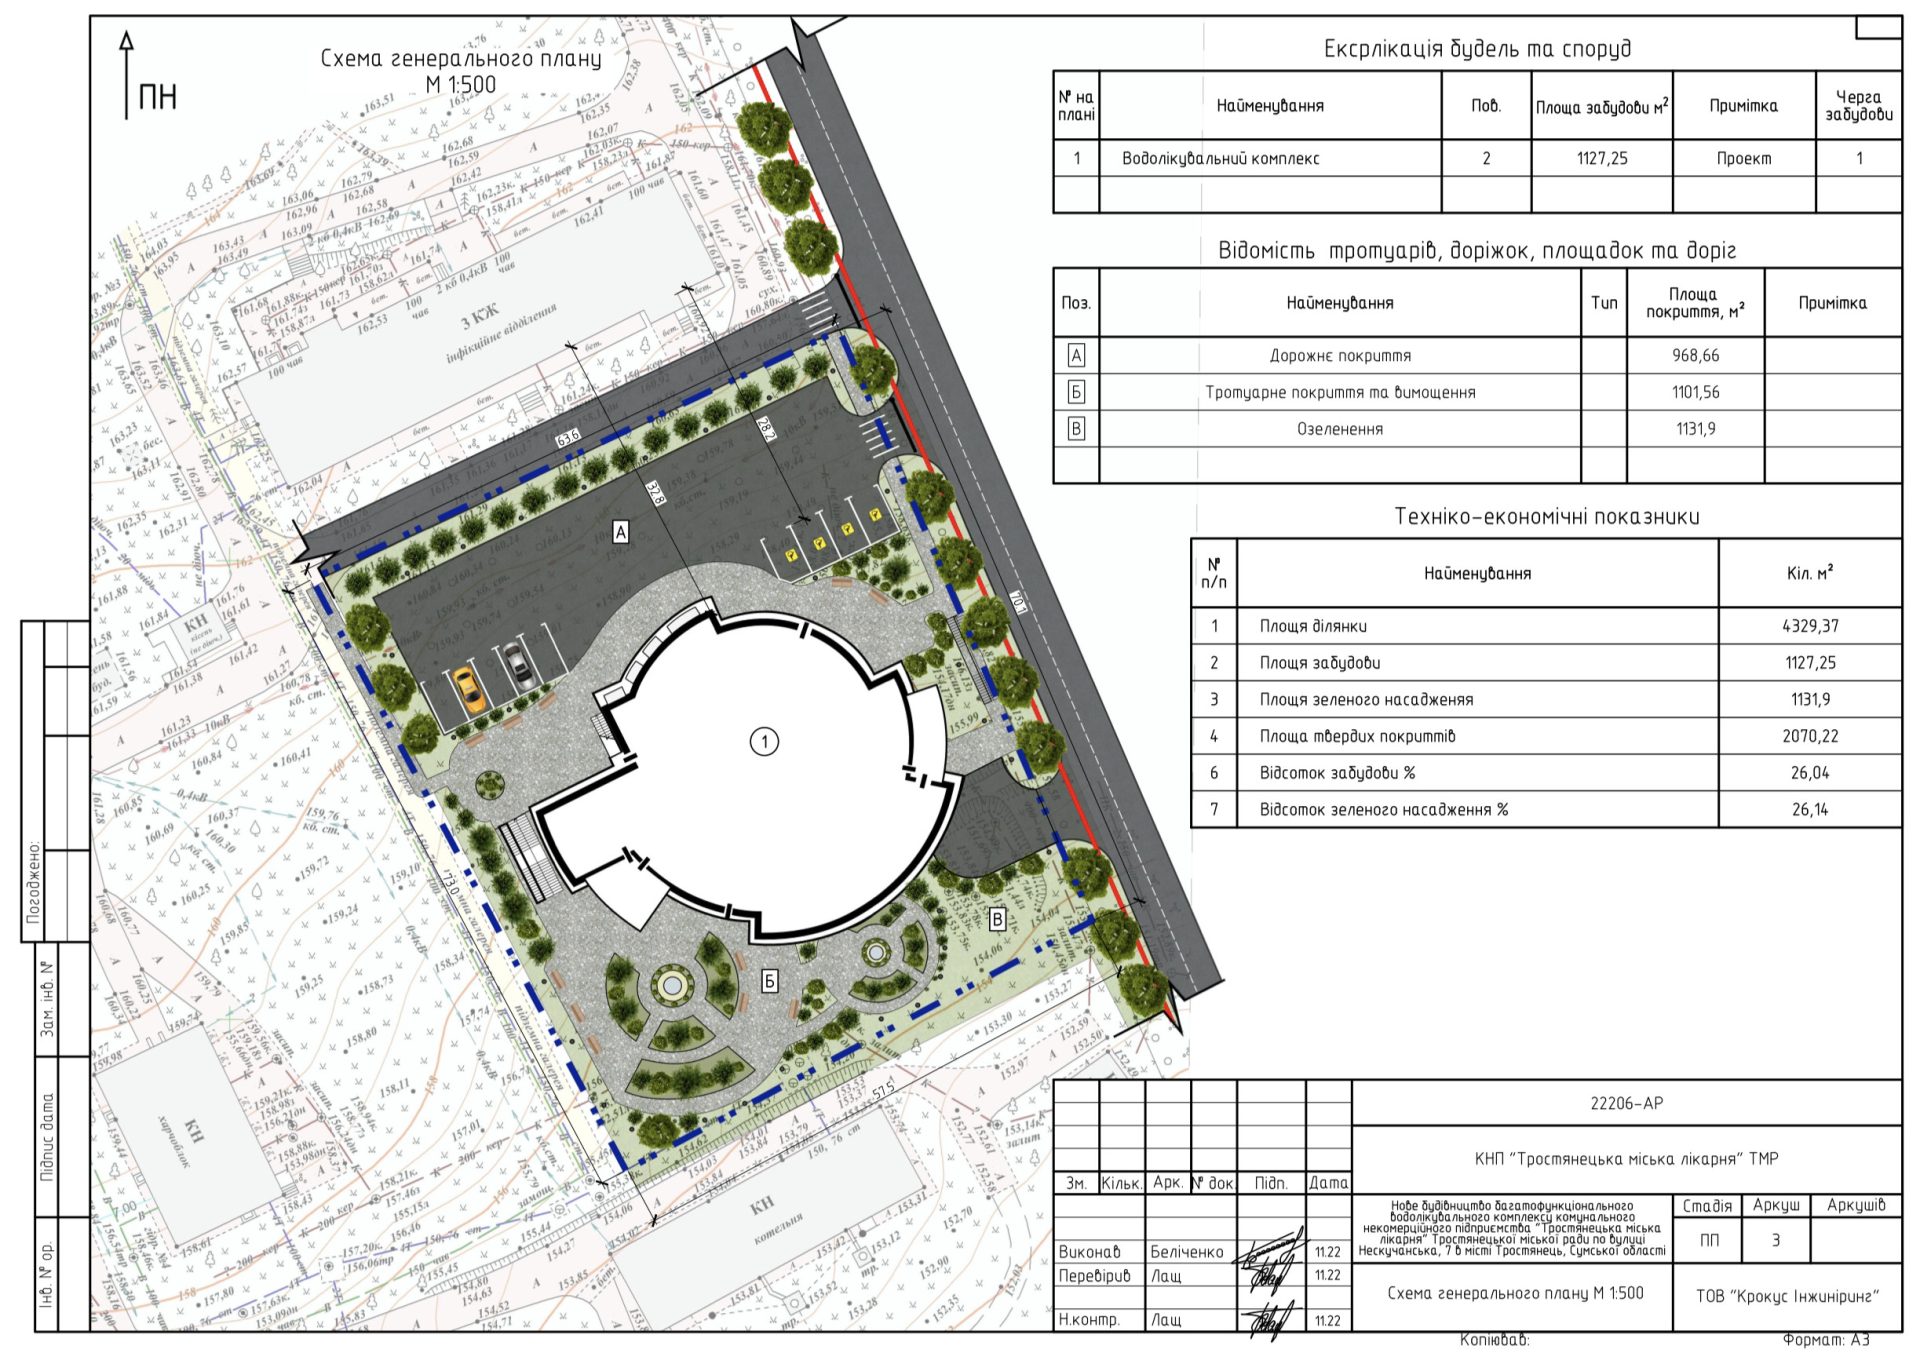
Pre-design proposals were prepared for this facility. It is expected that the rehabilitation center will include floor (vertical and horizontal within one floor) zoning and will have two floors with a total area of 1,838.17 sq m. The first floor will primarily serve a medical and rehabilitation function. The second floor will serve a health and recovery function.
The structure of the first floor defines the following functional zones:
- rehabilitation zone, which includes a massage room, a treatment room, a manual therapy and lymphatic drainage room, a room with a vertical stretching pool and a horizontal stretching bath, an aroma therapy room
- staff zone
- cafeteria service zone
- technical zone, which includes technical rooms
The structure of the second floor defines the following functional zones:
- entrance zone
- locker room and toilet area
- clean communication space zone, connecting the main functional blocks
- pool zone, including the main hydromassage pool and 2 jacuzzi baths
- SPA zone, combining the swimming pool, salt room, massage room, Finnish bath, hammam, solarium, terrace with a hot tub
- cafeteria zone
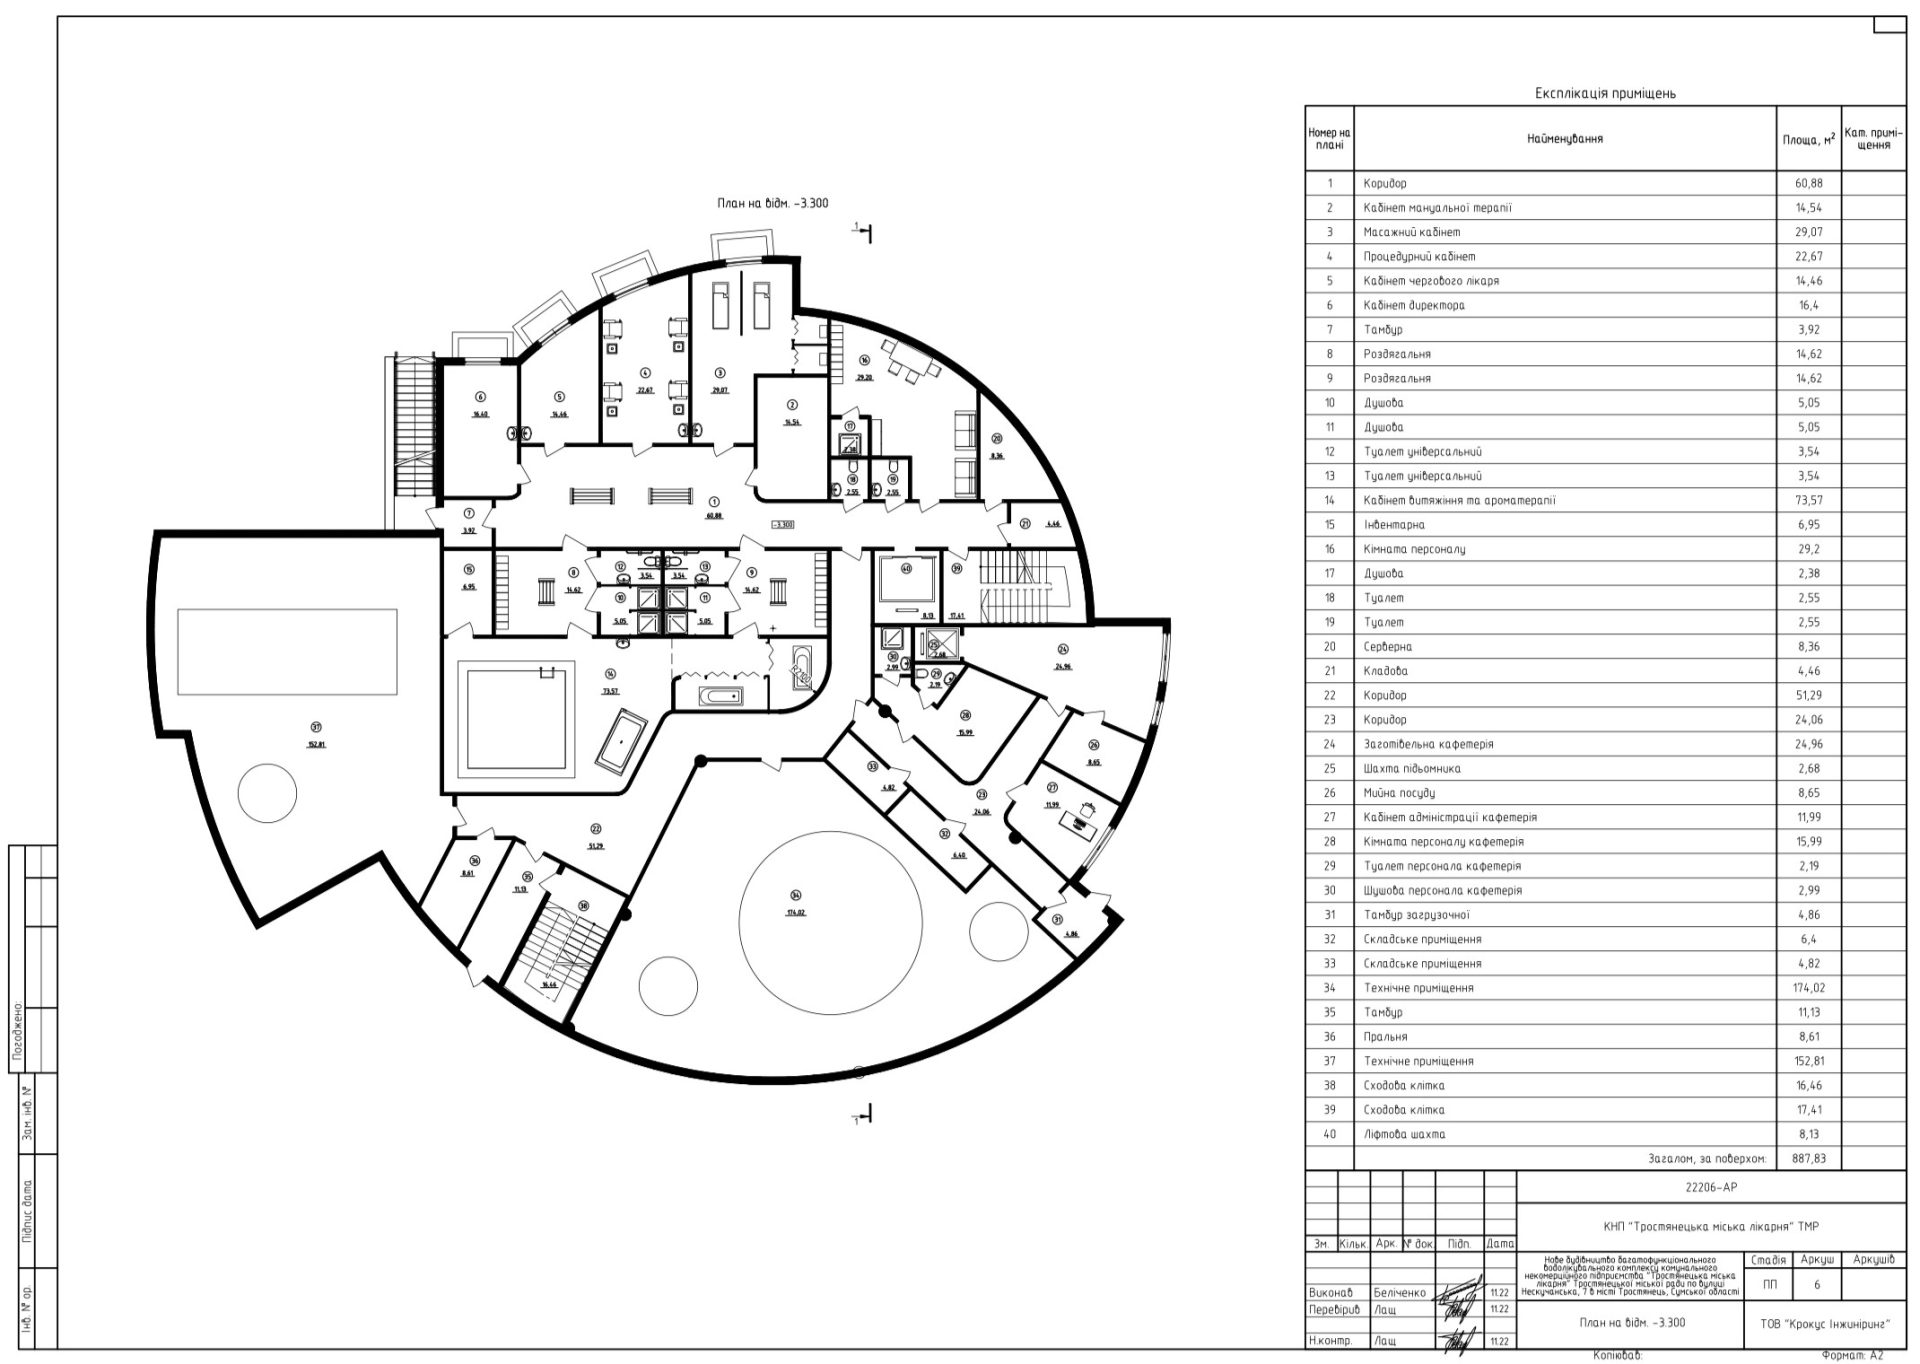
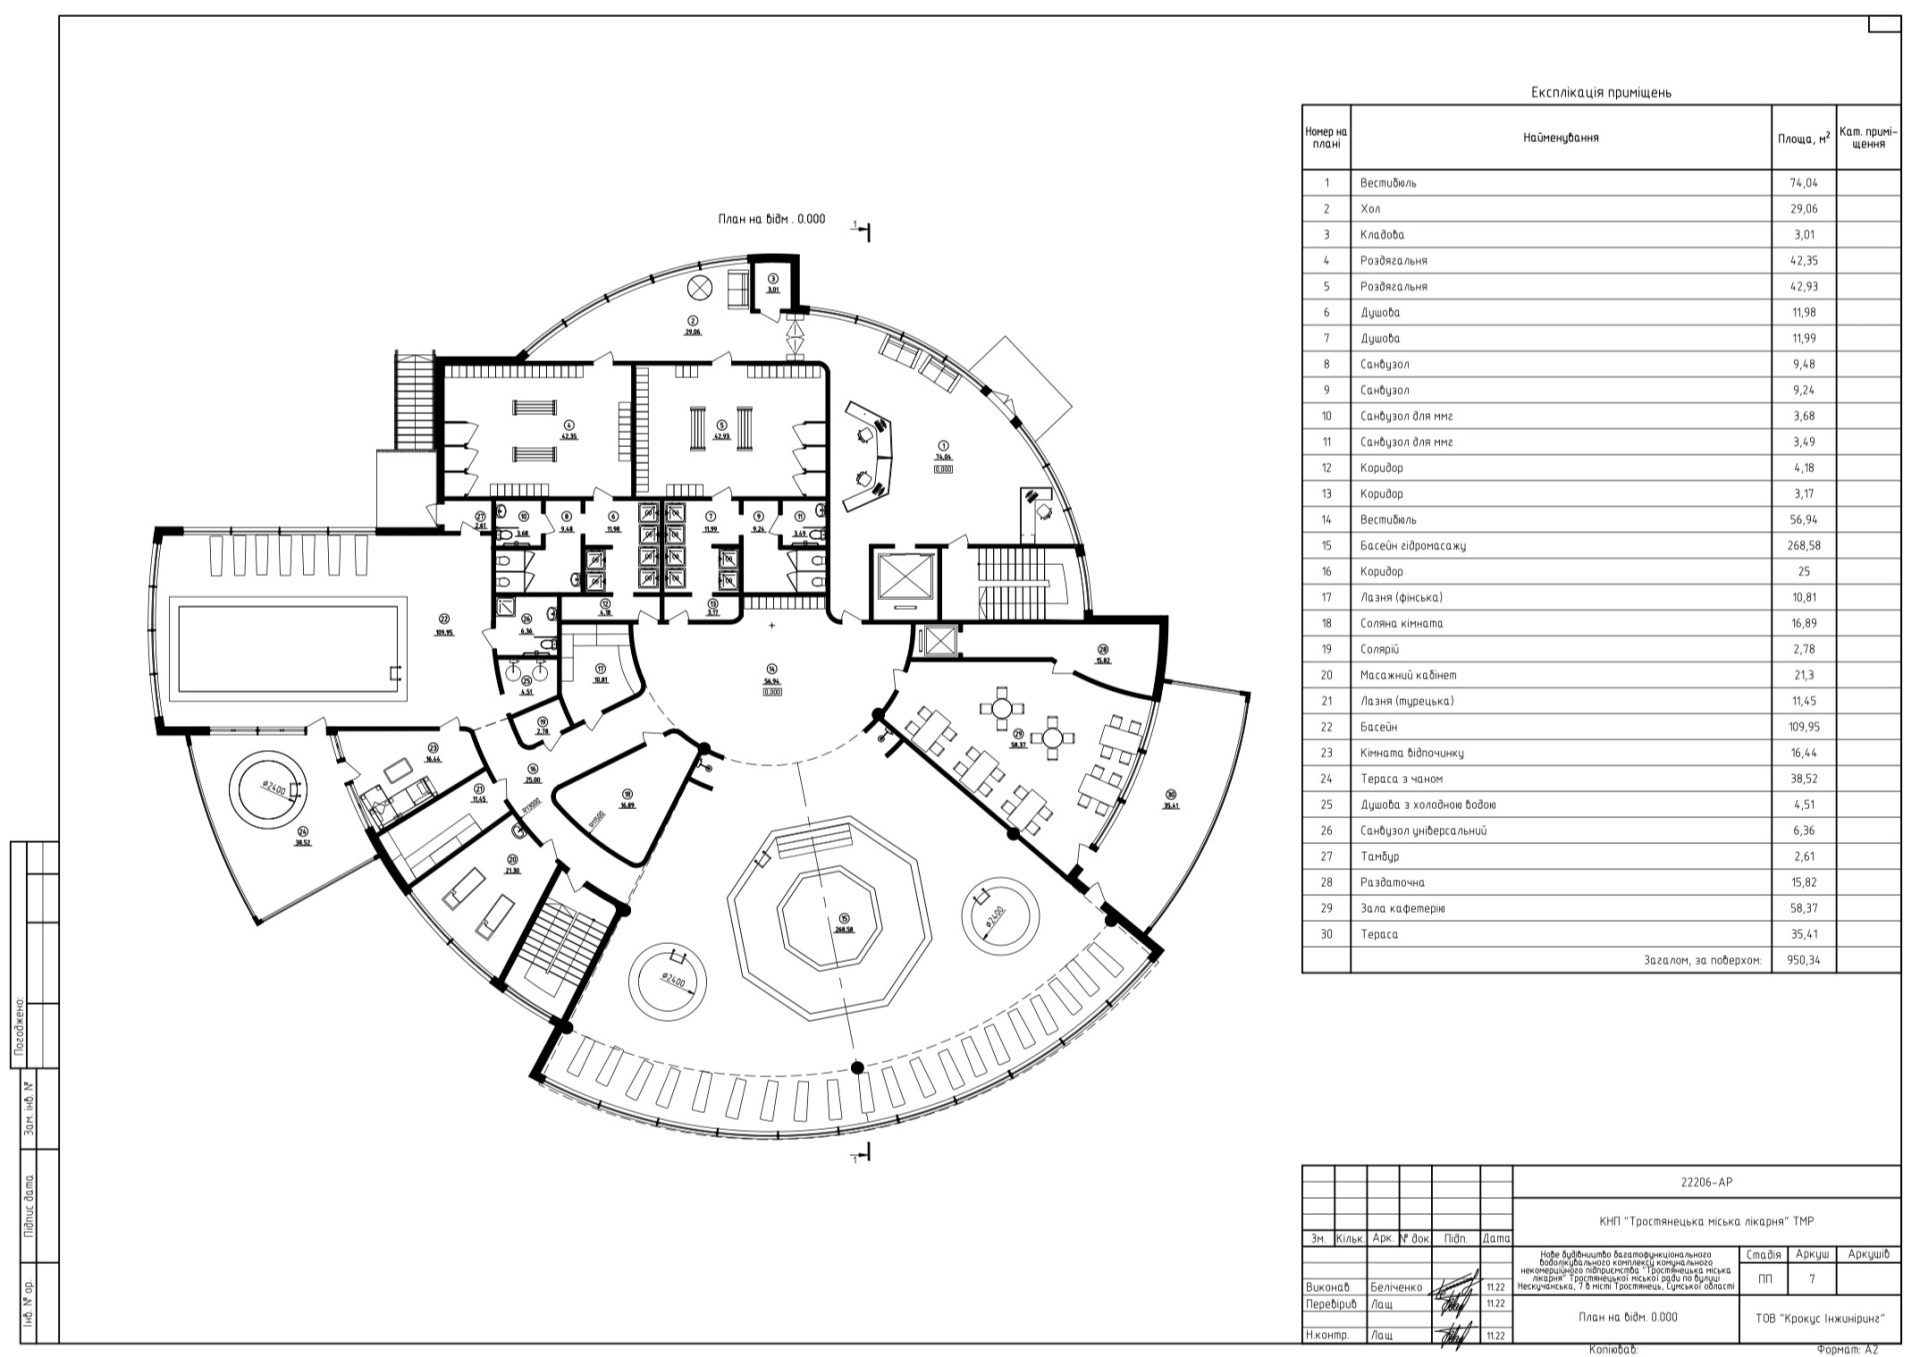
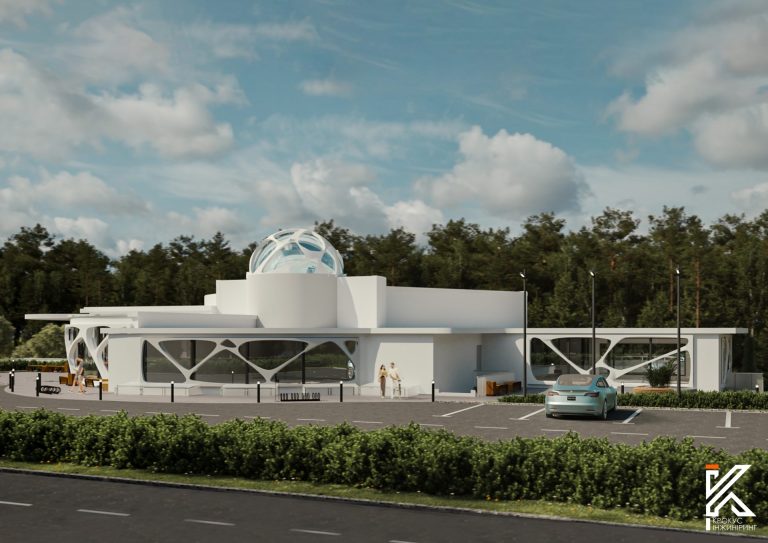
The designed building has a compact form, built according to a radial-ring planning configuration. Such a compact form makes it possible to maximally satisfy functional and economic needs. The volume of the building is two-story, the height of the floors is variable: 1st floor – 3 m., 2nd floor – 4-6 m.
In terms of style, the building combines simple functional forms with elements of bionic and futuristic architecture, which are used in the decoration of the facades and roof. Open terraces have been designed, which have a functional purpose, and also organically combine the building with the surrounding natural environment.
A feature of the figurative and compositional solution is the use of an overhanging console with a large volume of panoramic glazing, in which the main function of the building is organized. This technique is optimal for a given relief, thus forming the dominant of the main volume, in the internal space of which a visual panorama of the external landscape opens.
The facades of the building are designed using panoramic glazing systems in combination with blank volumes of facade structures. Solid glazing is used in large common areas of the main purpose.
Above the central communication space in the central part of the building, a dominant dome structure is arranged, which forms an atrium illuminated space and is the core of the architectural composition of the building.
The main risks that may arise in the framework of project implementation are minimal. In order to avoid them and minimize the impact, a risk mitigation strategy has been developed, which is presented below.
| Risks | Probability | Risk minimization strategy | |
| Internal | The risk of exceeding the estimated cost of the project | medium | Careful planning of expenses and a clear understanding of the cost of the project, substantiating the items of expenses during planning. Effective use of financial resources. Properly drawn up contracts with the involvement of lawyers. |
| The risk of deviation from the established terms of project implementation | low | Formation of a clear schedule of project implementation with an indication of each of its stages, determination of the planned scope of work to be performed at each of the stages of the project. | |
| Risk of subcontractors and suppliers | low | Conclusion of contracts with suppliers and contractors who have the highest ratings. | |
| Operational risk – associated with the implementation of planned current activities under the project | low | Establishing clear tasks for all project executors and specific parameters for planned works | |
| External | Risk of project participants | low | Formation of clear tasks for project participants and their distribution according to the role of each participant. |
| Inflation processes | medium | Conducting tenders in order to determine the most responsible suppliers with the most loyal price policy | |
| Delays in finding a contractor construction organization due to the complexity of construction work | low | The presence of a clear technical task, established urban planning conditions and detailed project documentation | |
Target audience of the project:
- In particular, there are 26,880 citizens of Trostyanets city hromada who may potentially need high-quality rehabilitation services.
- Less mobile population groups (about 1,000 people), who will be able to freely visit a medical facility and receive physical rehabilitation services.
- Soldiers who were injured and need physical rehabilitation.
- Internally displaced persons (there are about 1,800 IDPs in hromada) who suffered physical injuries fleeing the war and need this type of medical assistance.