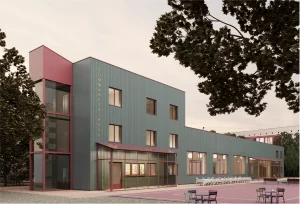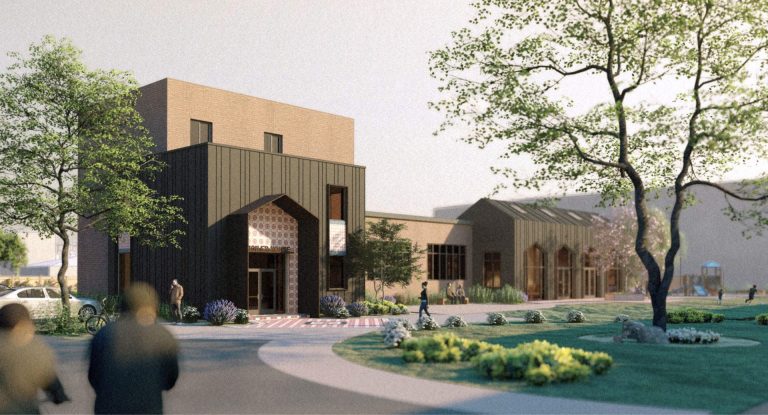
Central to the Trostyanets community development initiative is a primary focus on addressing challenges posed by a burgeoning population and the influx of internally displaced persons due to the recent war in Ukraine. A significant aspect of this effort involves the revitalization of neglected industrial spaces, particularly the existing communal boiler room, an underutilized three-story administrative building in the city center, as recommended by the Austrian consulting company IC consulenten.
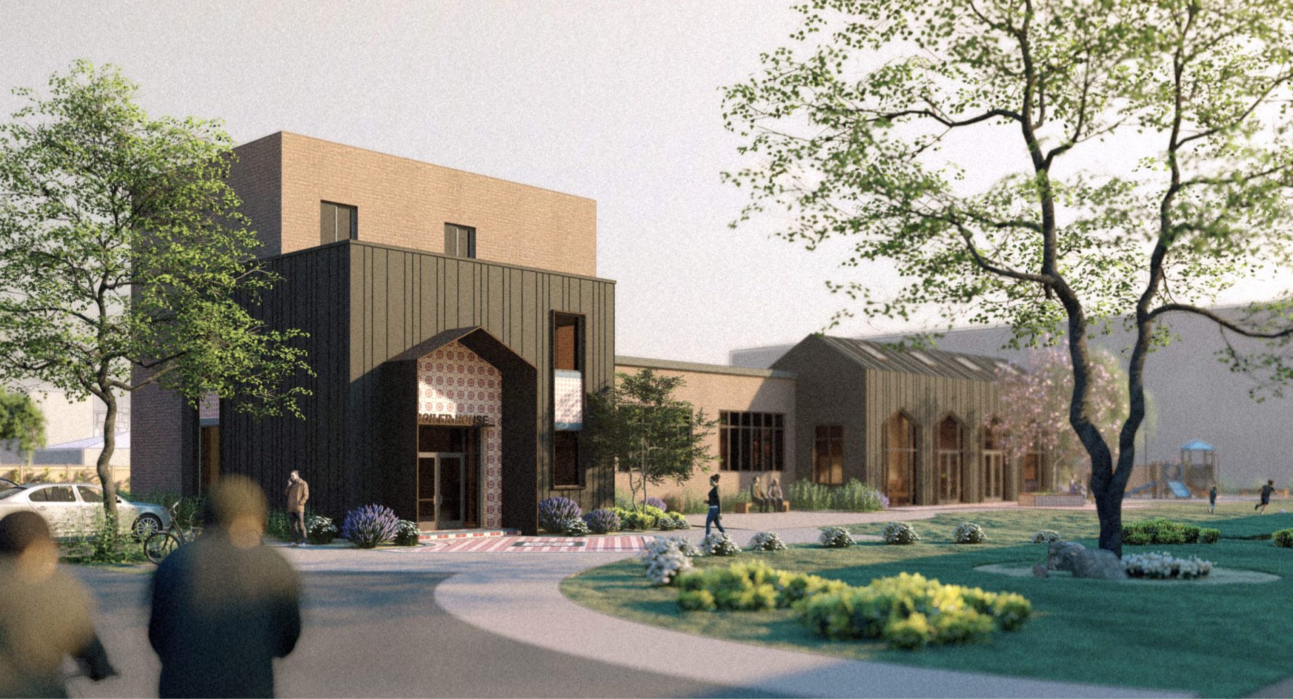
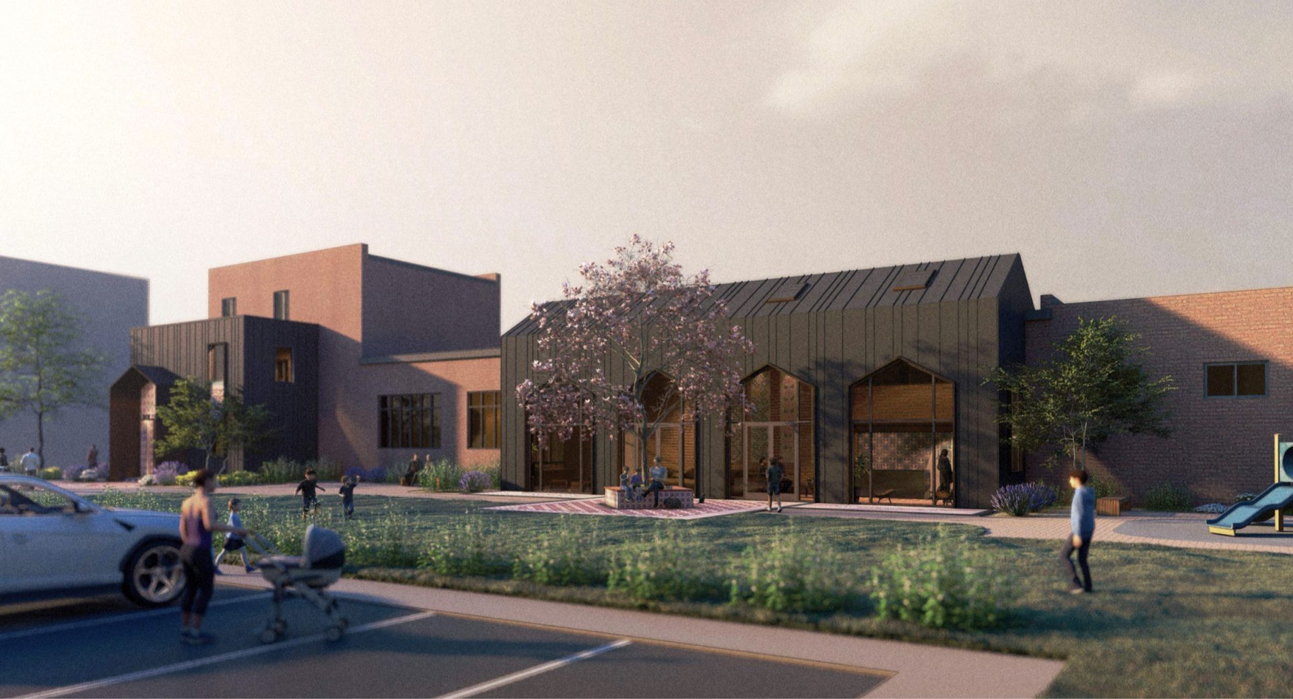
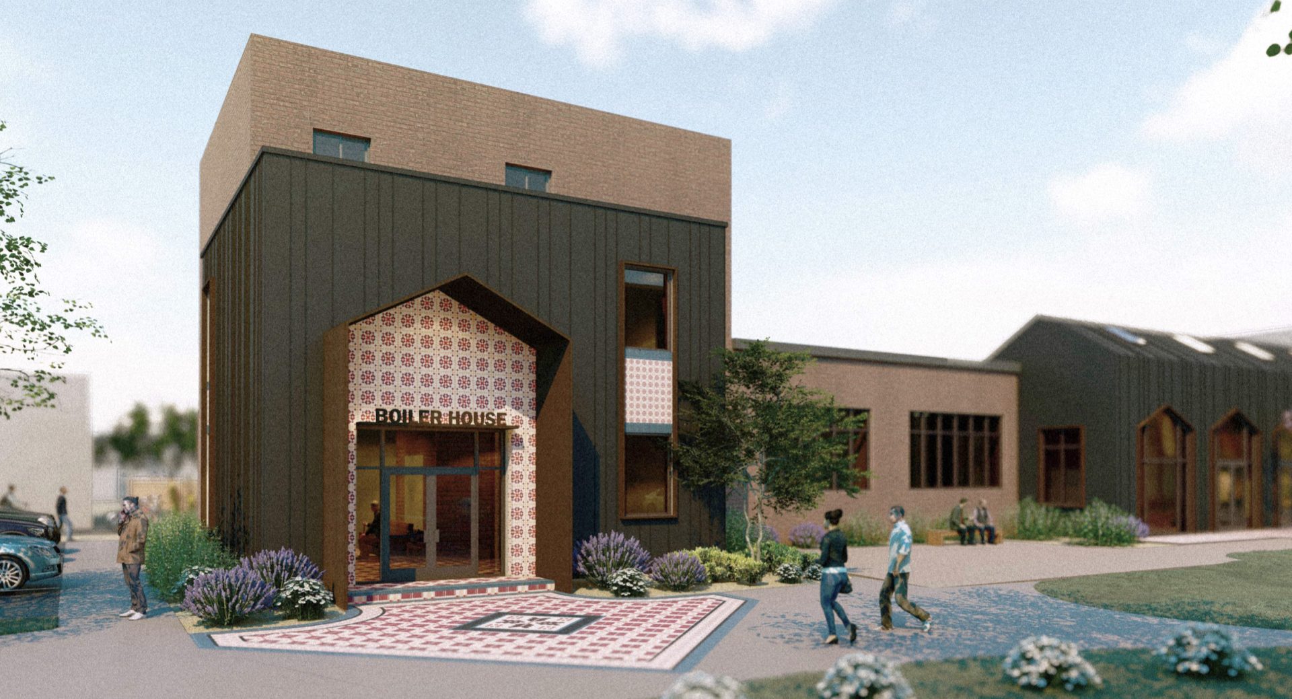
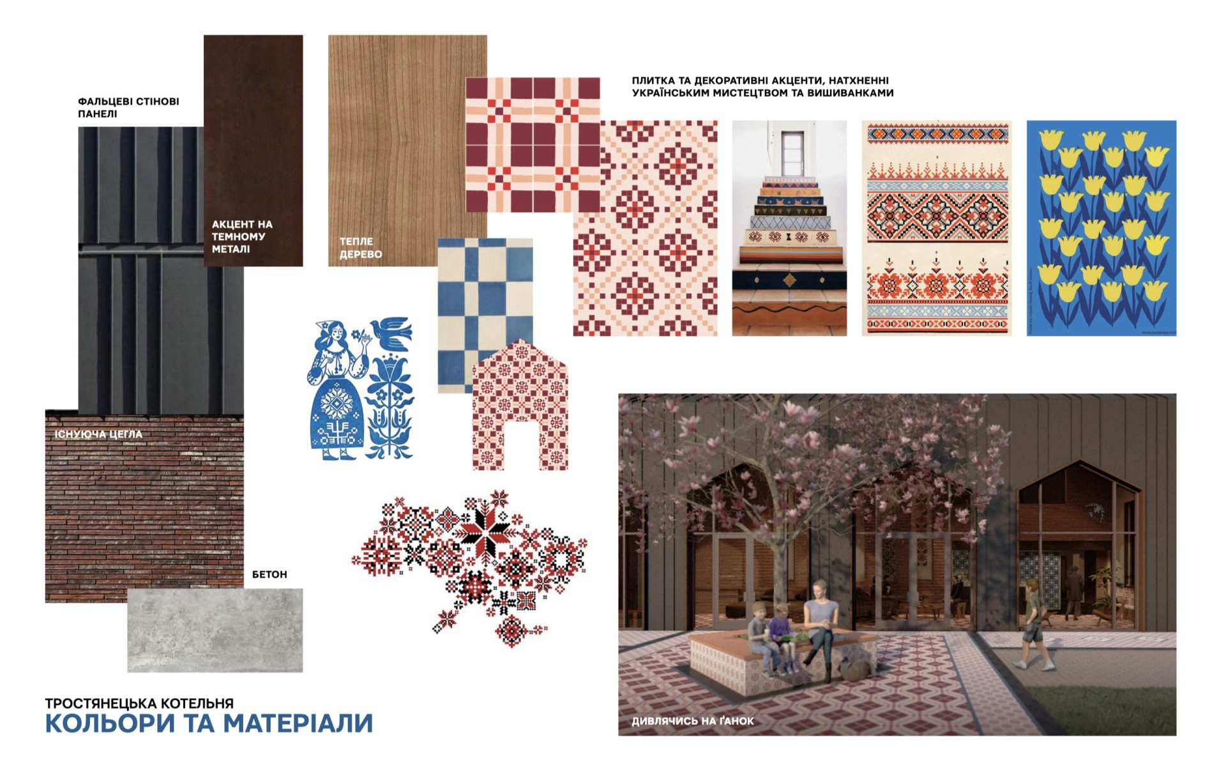
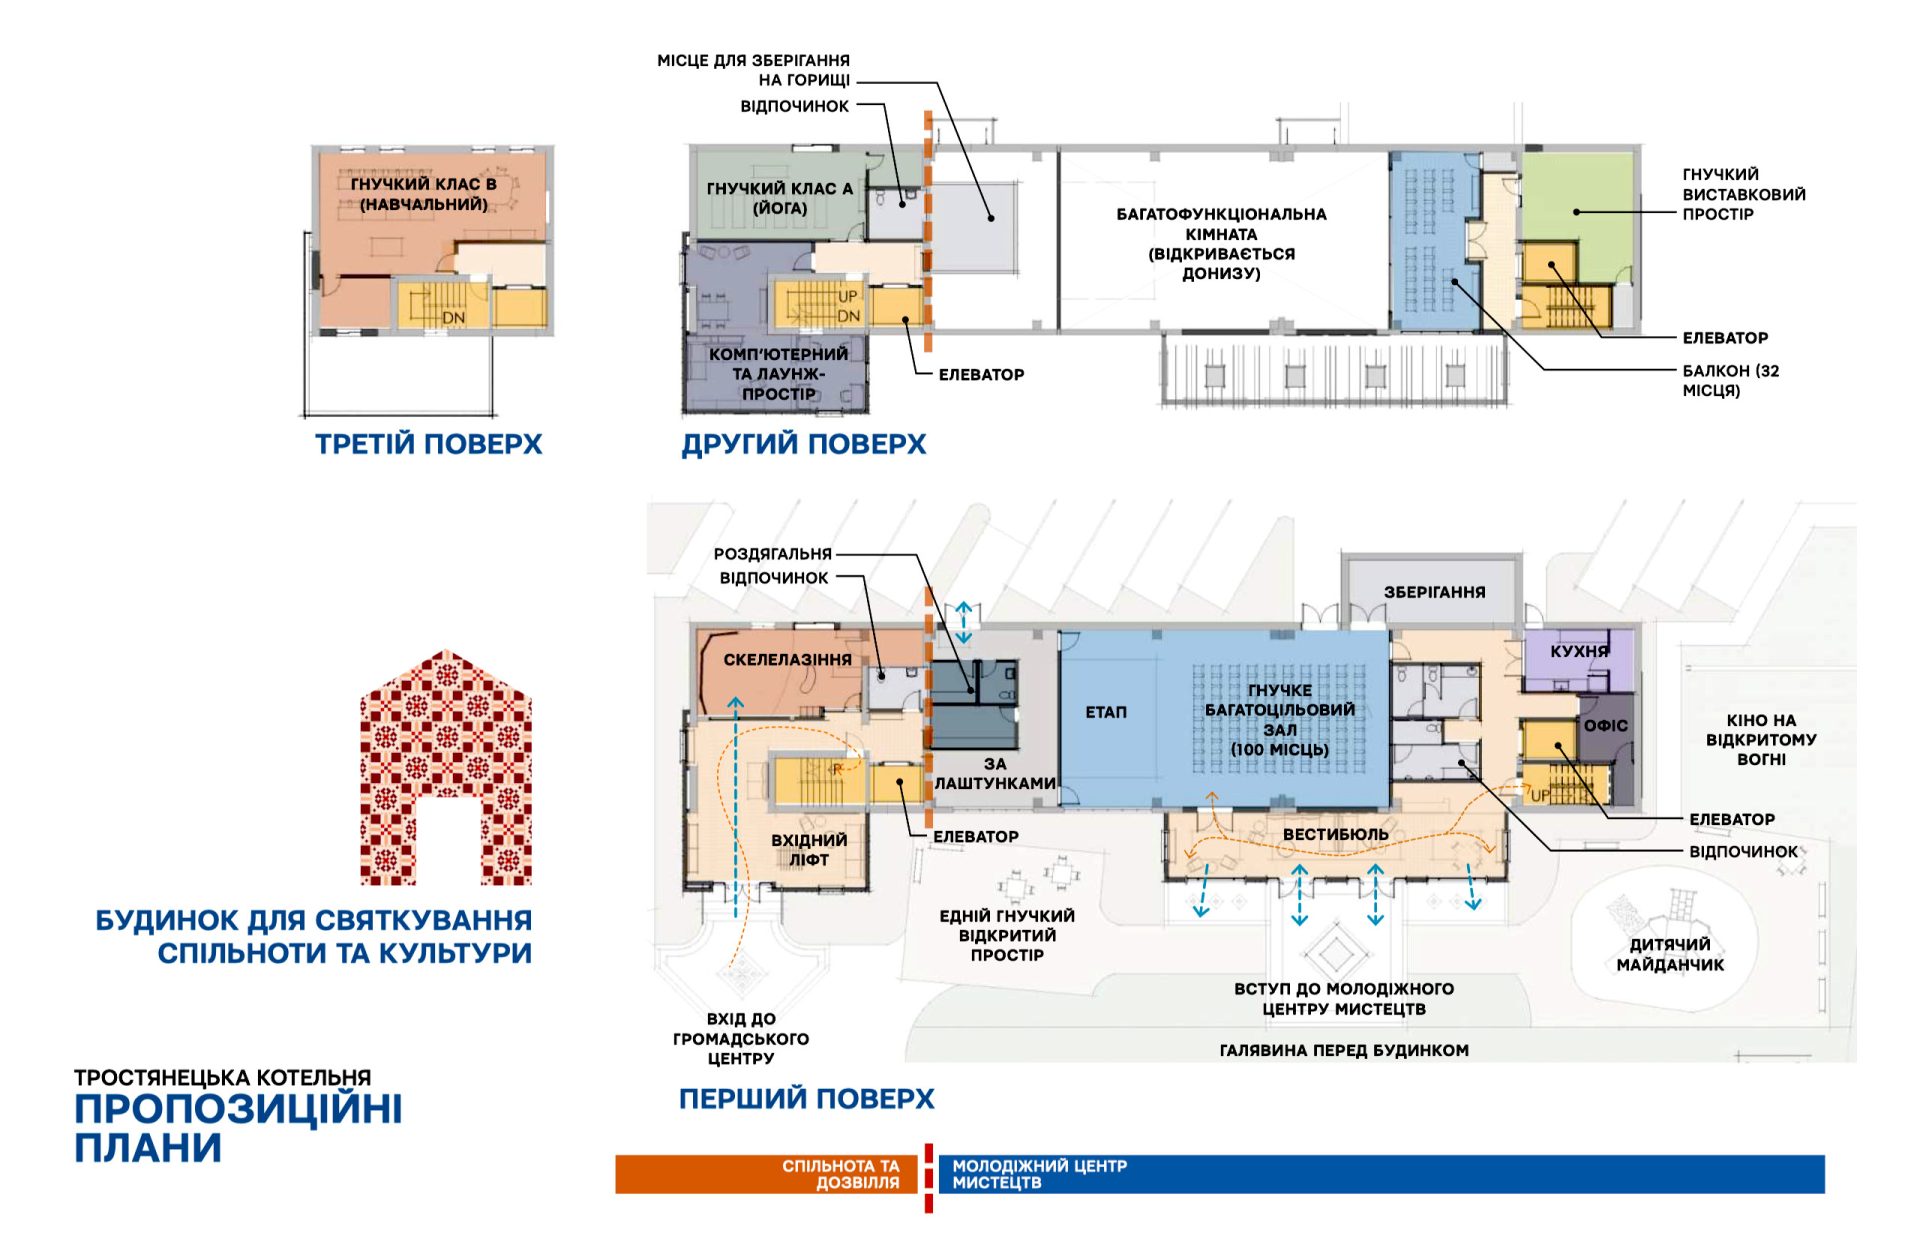
This project aims to transform existing communal boiler room into a multifunctional leisure center. This renovated facility will feature inclusive amenities such as a large multipurpose hall and co-working spaces, contributing to the community’s cultural and educational needs.
Simultaneously, the initiative seeks to address challenges in existing facilities like “The center for cultural services” and “The Palace of children and youth.” Design firm Arris Studio Architects volunteered time to design this impactful space.
Project Details
- Humanitarian Partner: Local city council in Ukraine
- Sponsor(s): Available
- Location: Eastern Ukraine
- Designer(s): Arris Studio Architects
- Status: Design Complete
Even before the start of the full-scale war, Trostyanets city hromada differed from others in that the number of people arriving to permanent residence was greater than the number leaving from year to year.
And now, taking into account the constant increase of internally displaced persons, the community faced the problem of insufficient number of multifunctional buildings in the center of the city, which would be “flexible” and adapted to any cultural, educational or artistic event.
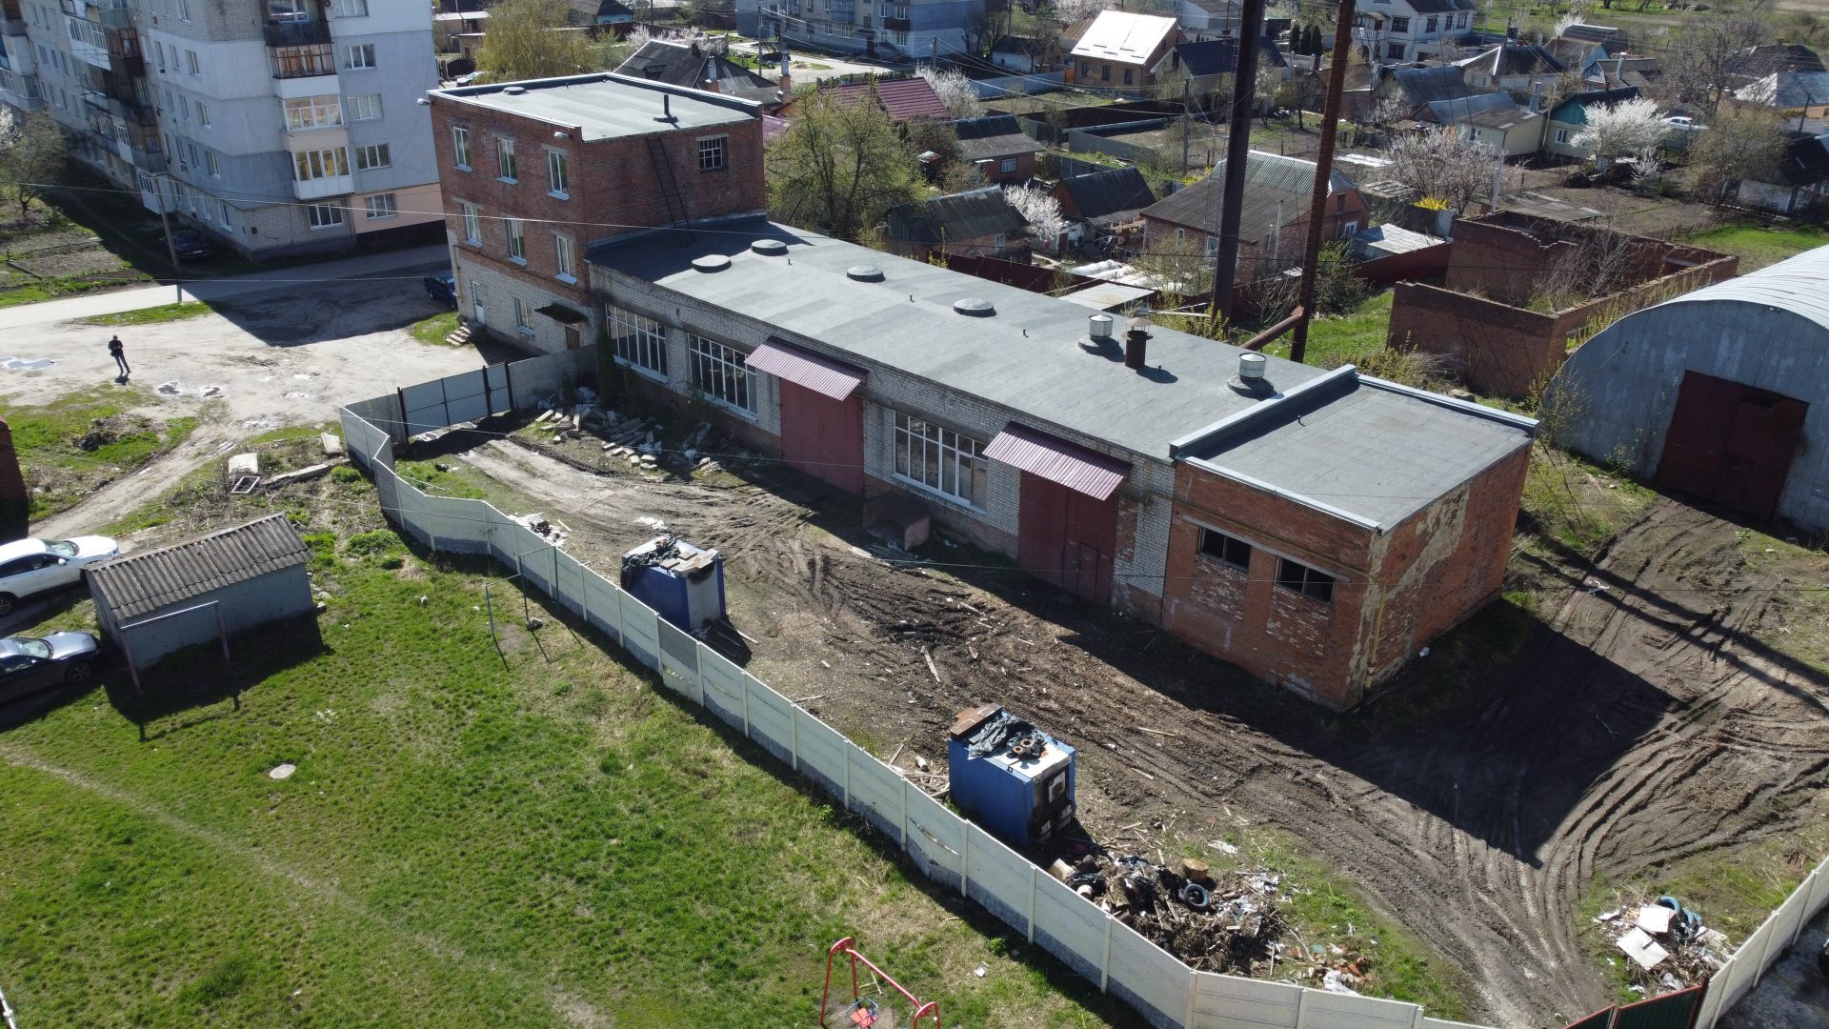
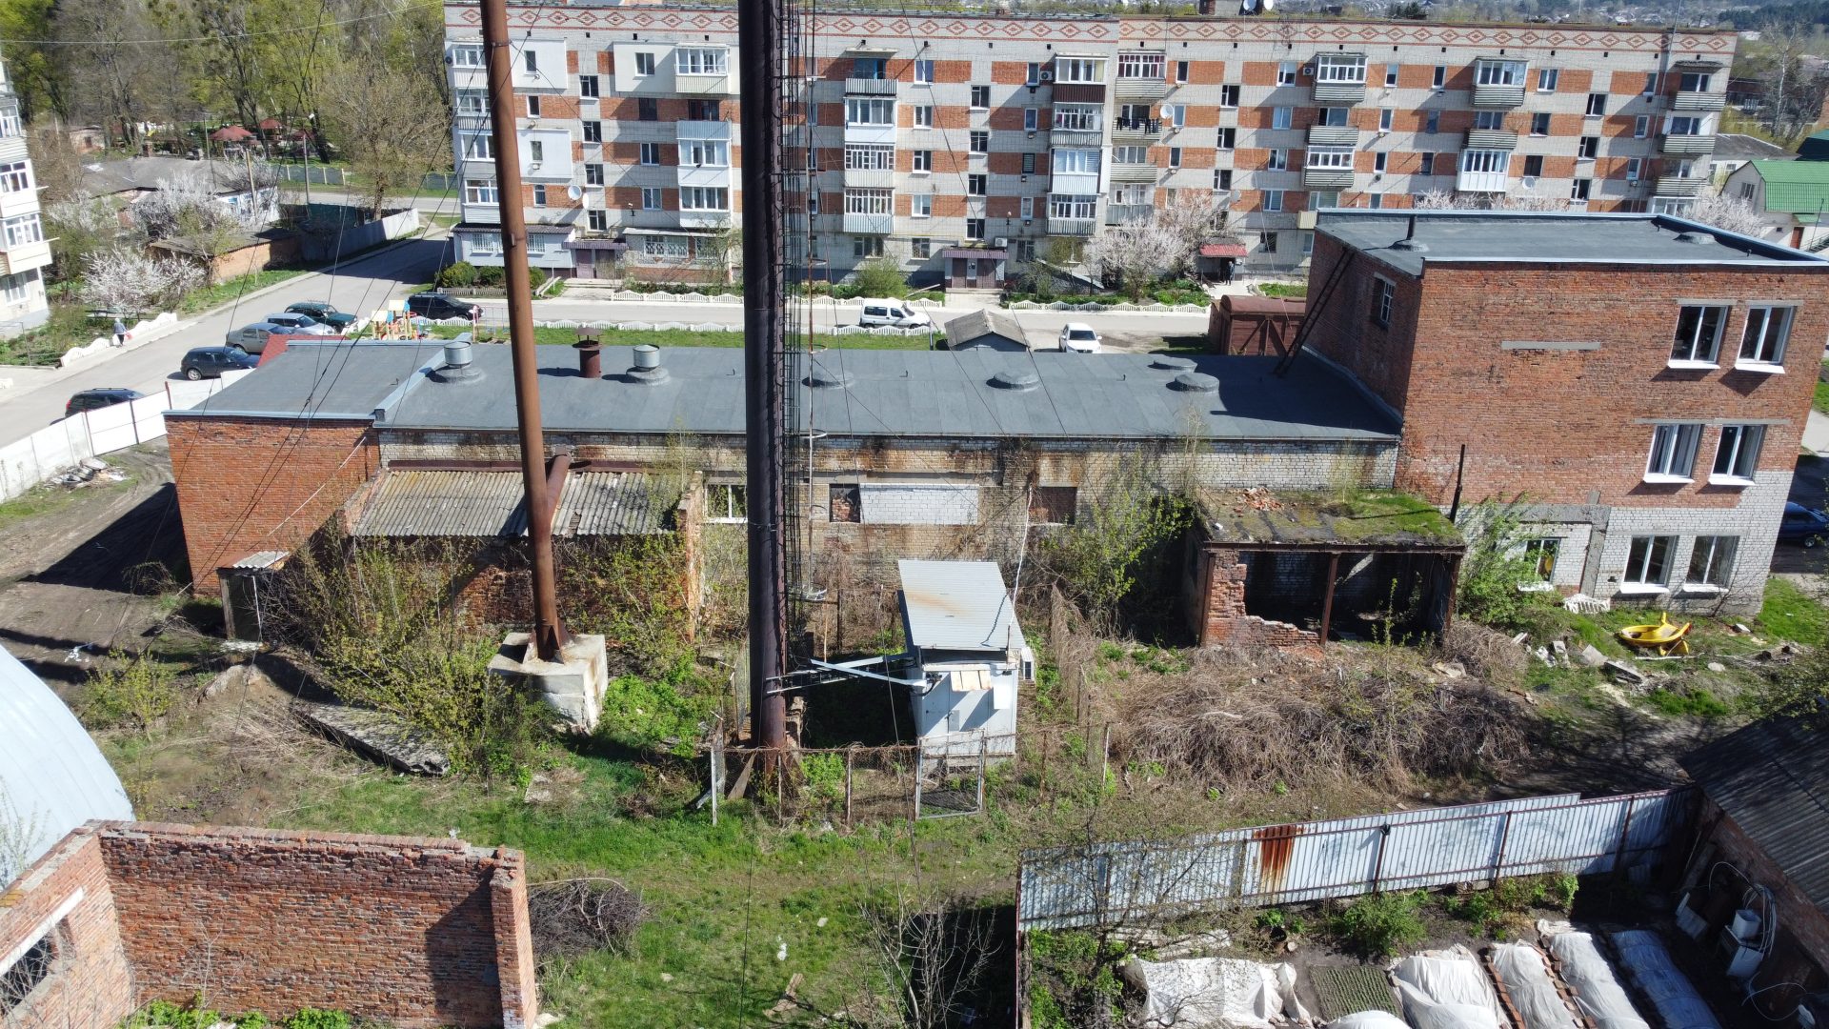
Among the available facilities is the “Centre of Cultural Services”, which has a concert hall adapted for classical events: plays, performances, and ceremonial performances. “Palace of Children and Youth”, which provides extracurricular education but has a limited number of rooms, besides, the institution is located in an architectural monument, which makes it impossible to hold sports events there. “Trostyanets Public Library” is a modern co-working center, but due to limited space, it is also impossible to organize additional groups in various directions that the residents of the community need. In addition, the listed premises are not suitable for unhindered access by groups of the population with reduced mobility.
According to the recommendations of the Austrian engineering consulting company “IC consulenten”, which is currently developing a “Master Plan” for the restoration and development of the Trostyanets community on a charitable basis, a major role is given to the renovation and revitalization of old, neglected industrial and production premises.
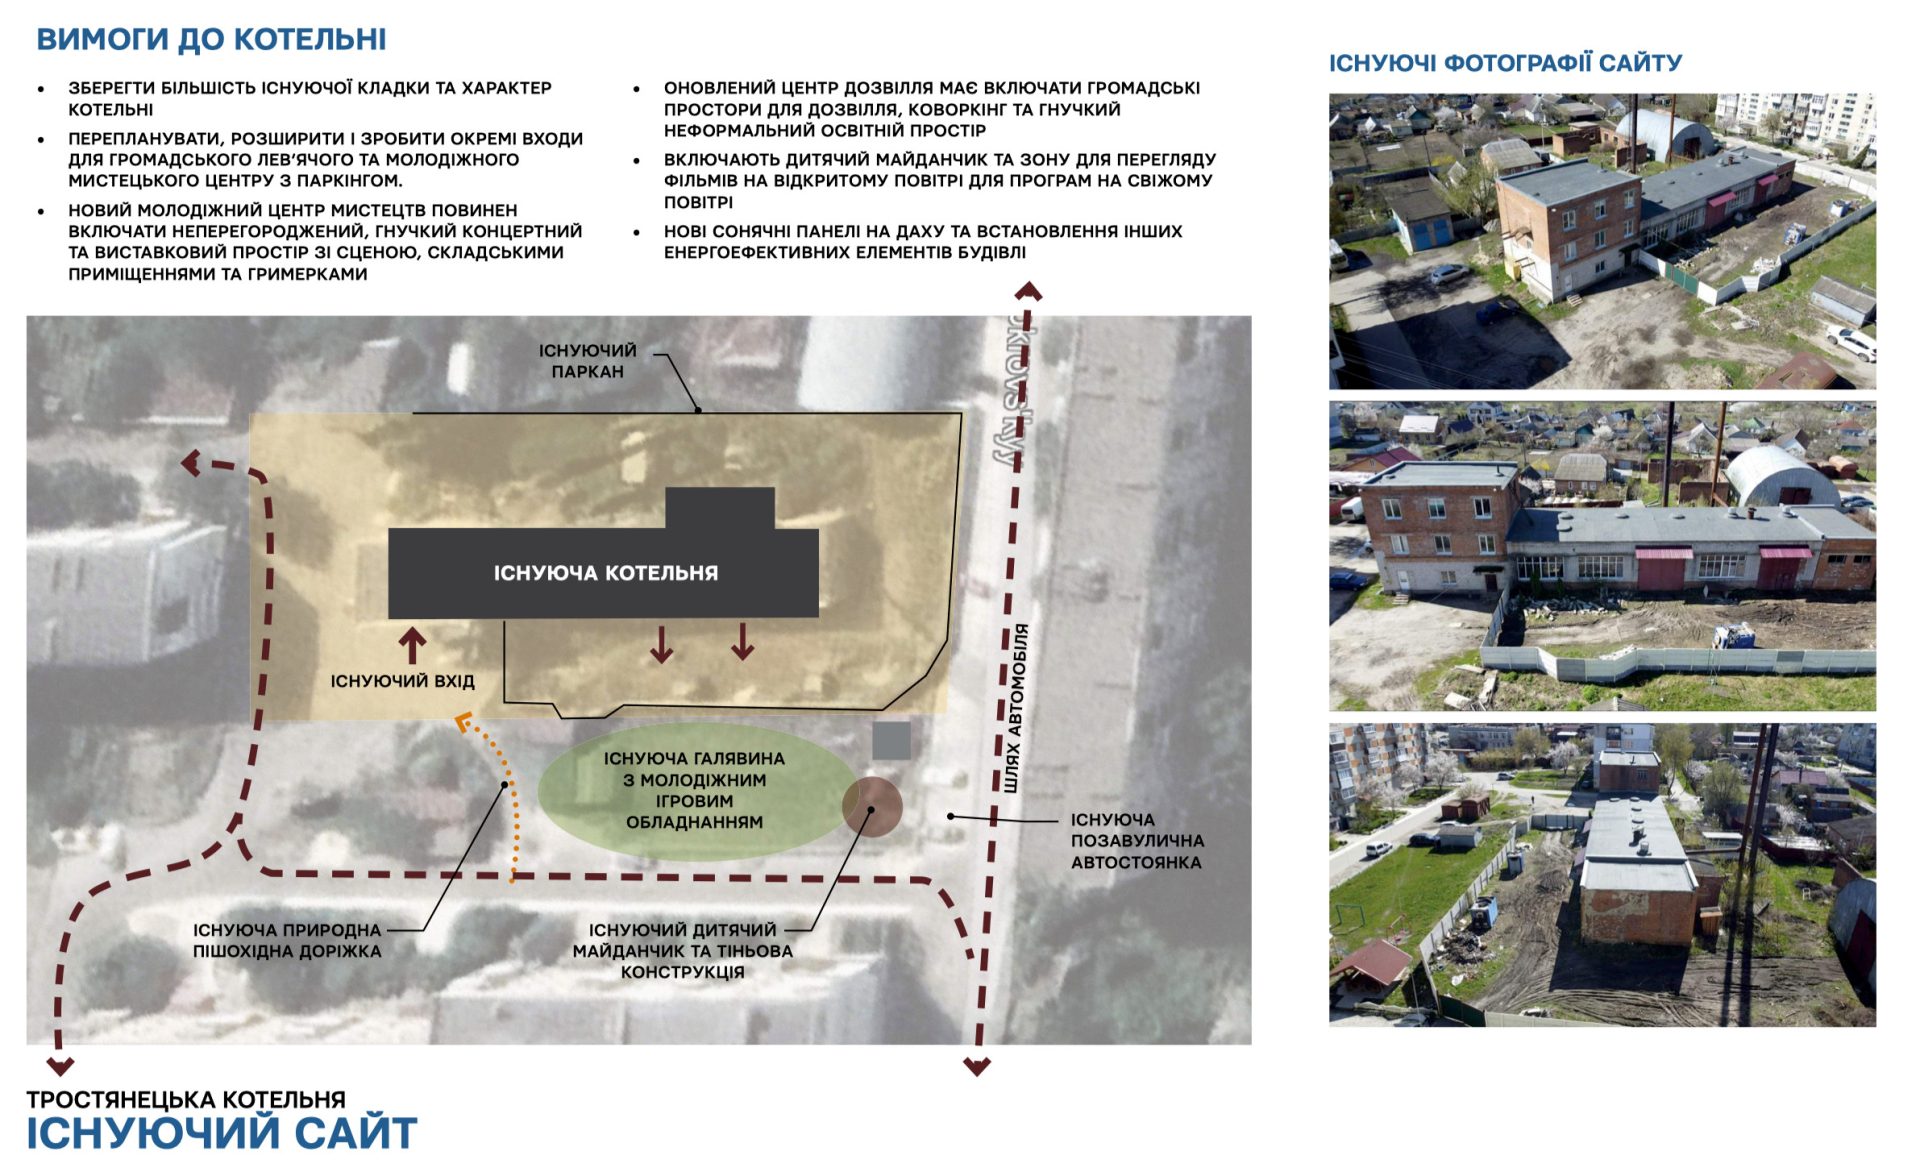
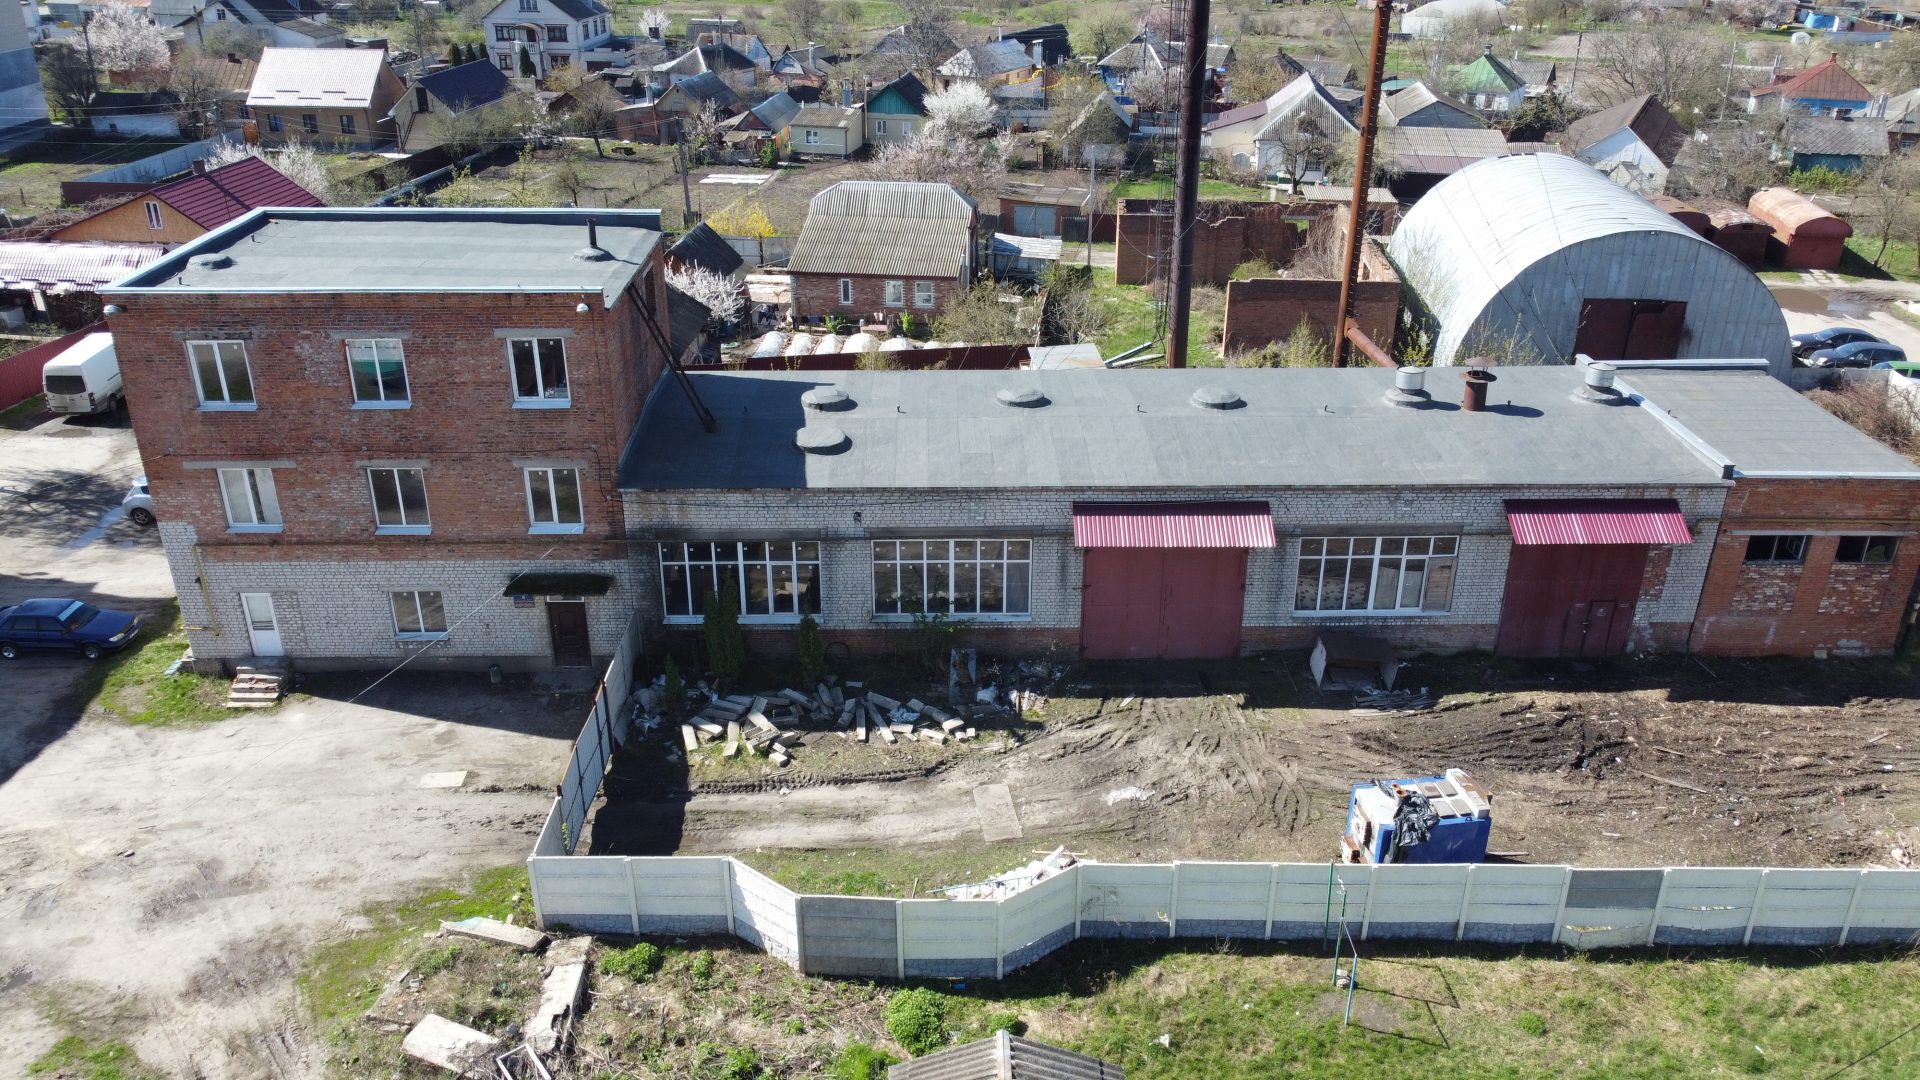
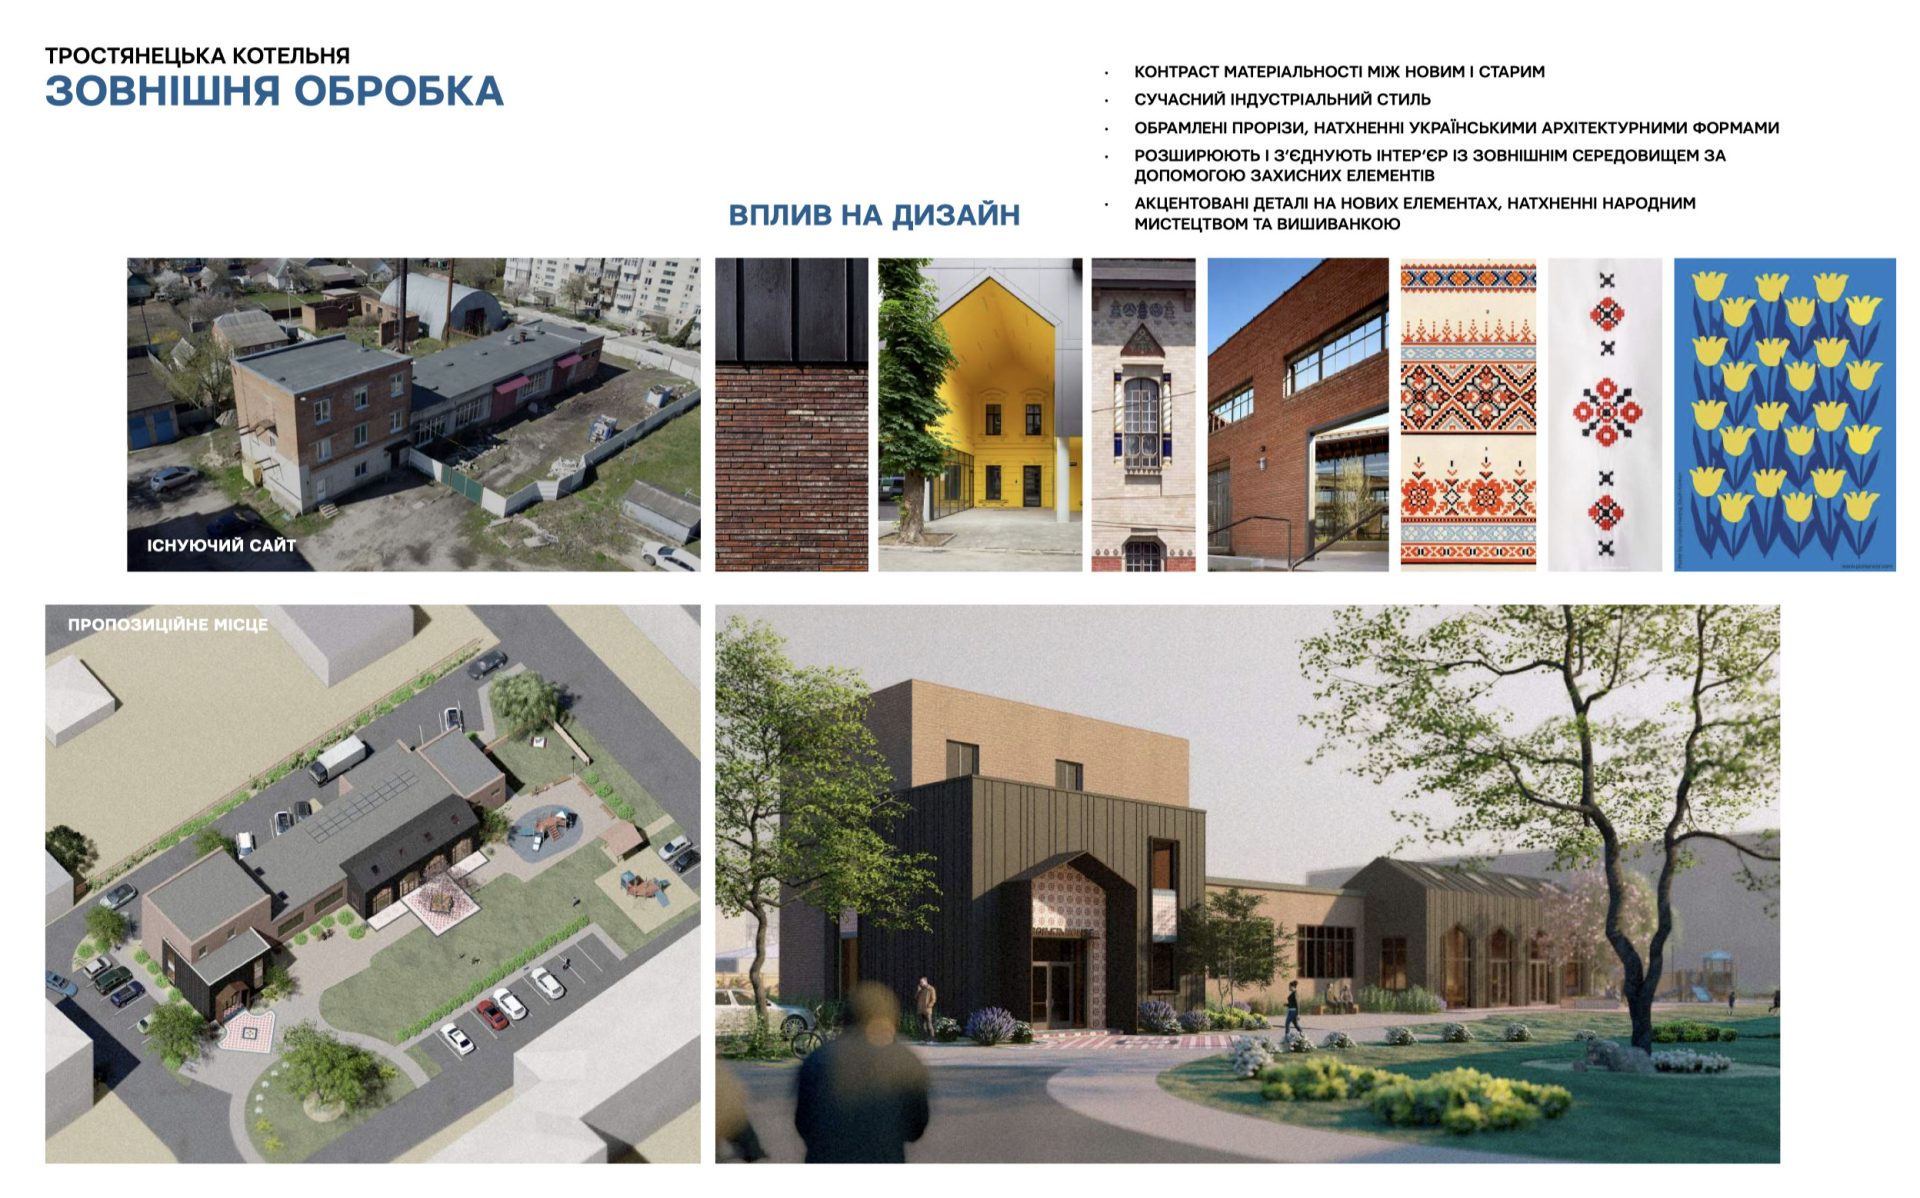
One of them is the premises of the former municipal boiler house, with a three-story administration building, which is located in the center of the city. Currently, it’s not used for its intended purpose, is partially abandoned and is gradually falling into disrepair. The building consists of a three-story administrative building with offices with a total area of 280.1 sq.m., 2 halls with an area of 272.6 sq.m. and additional premises with an area of 99.8 sq.m.
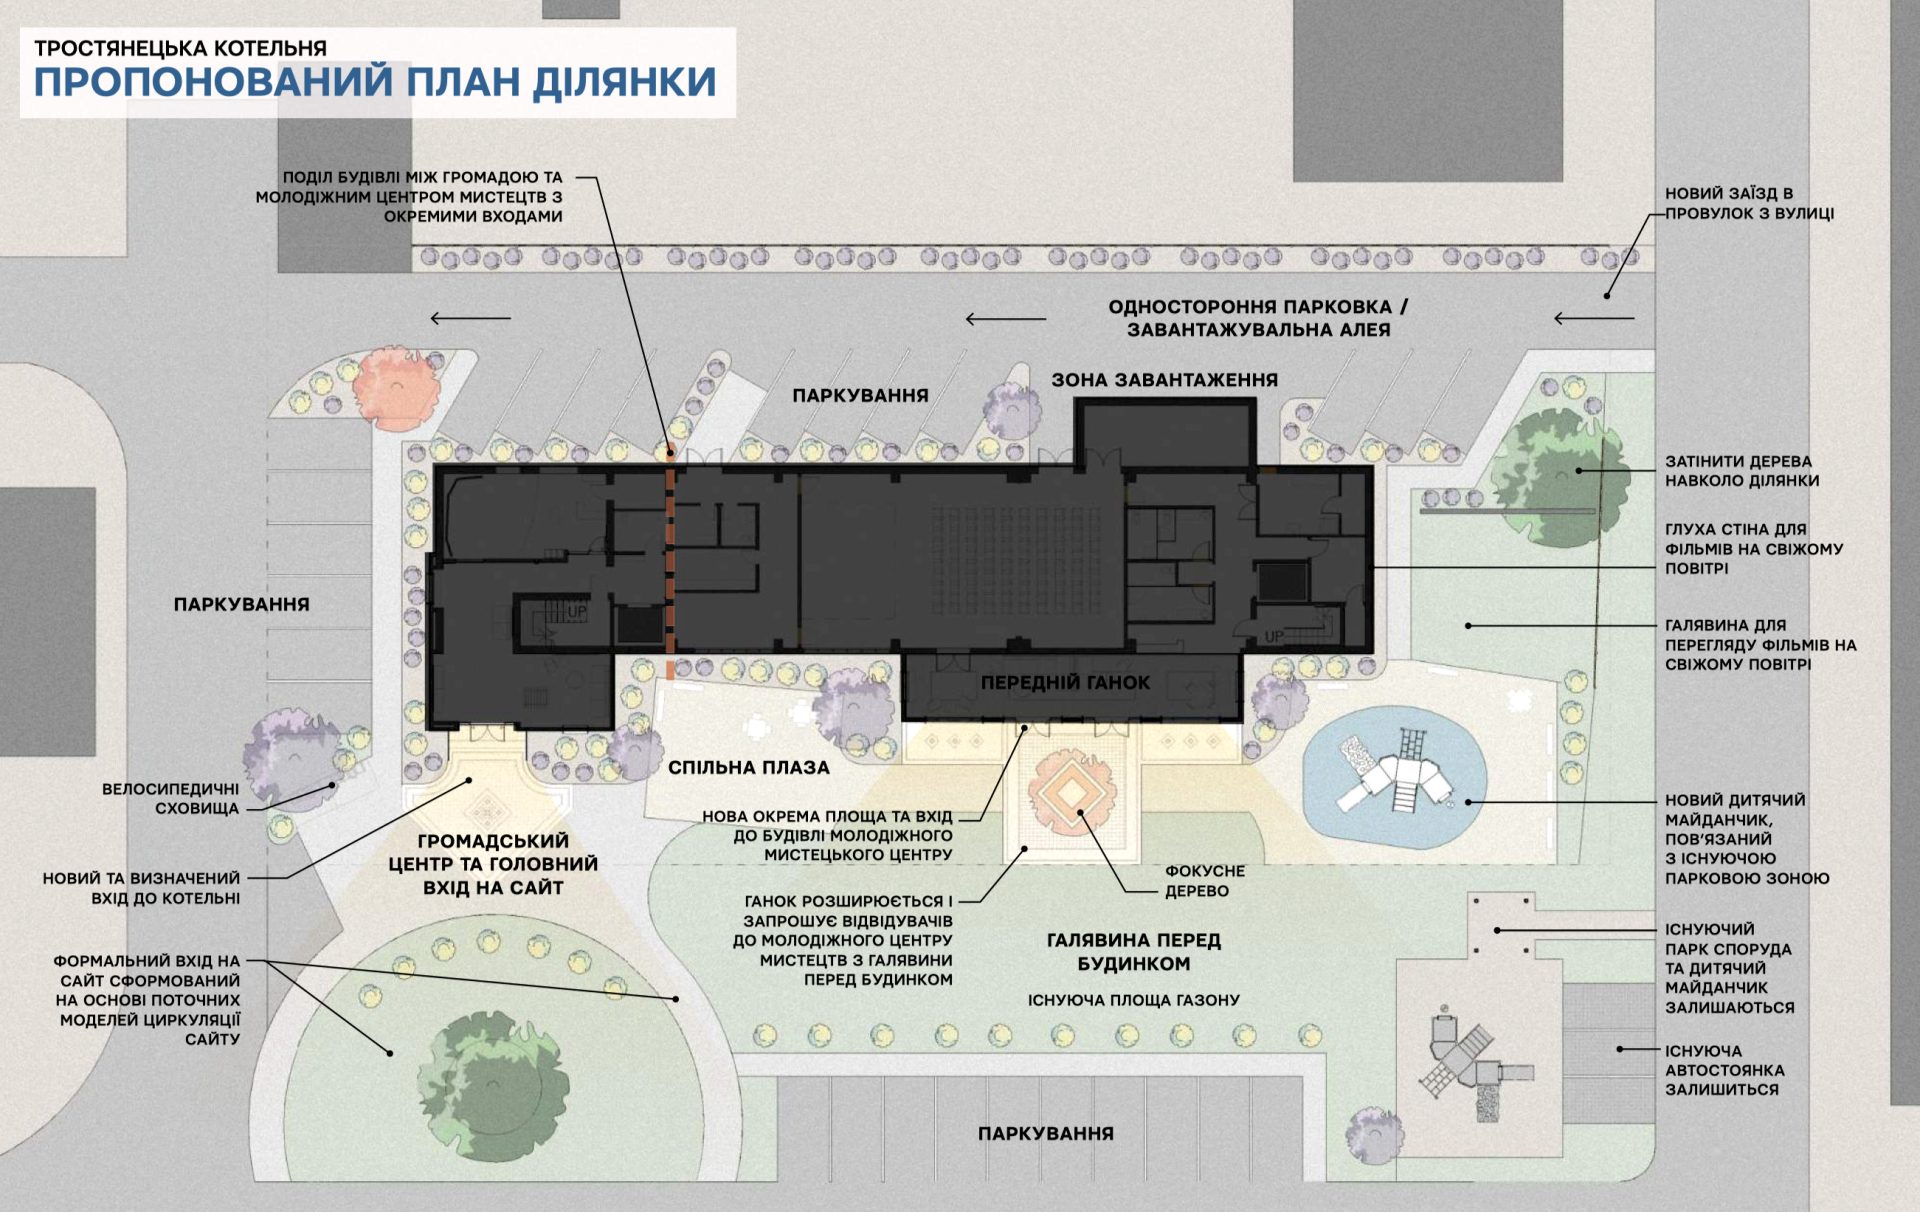
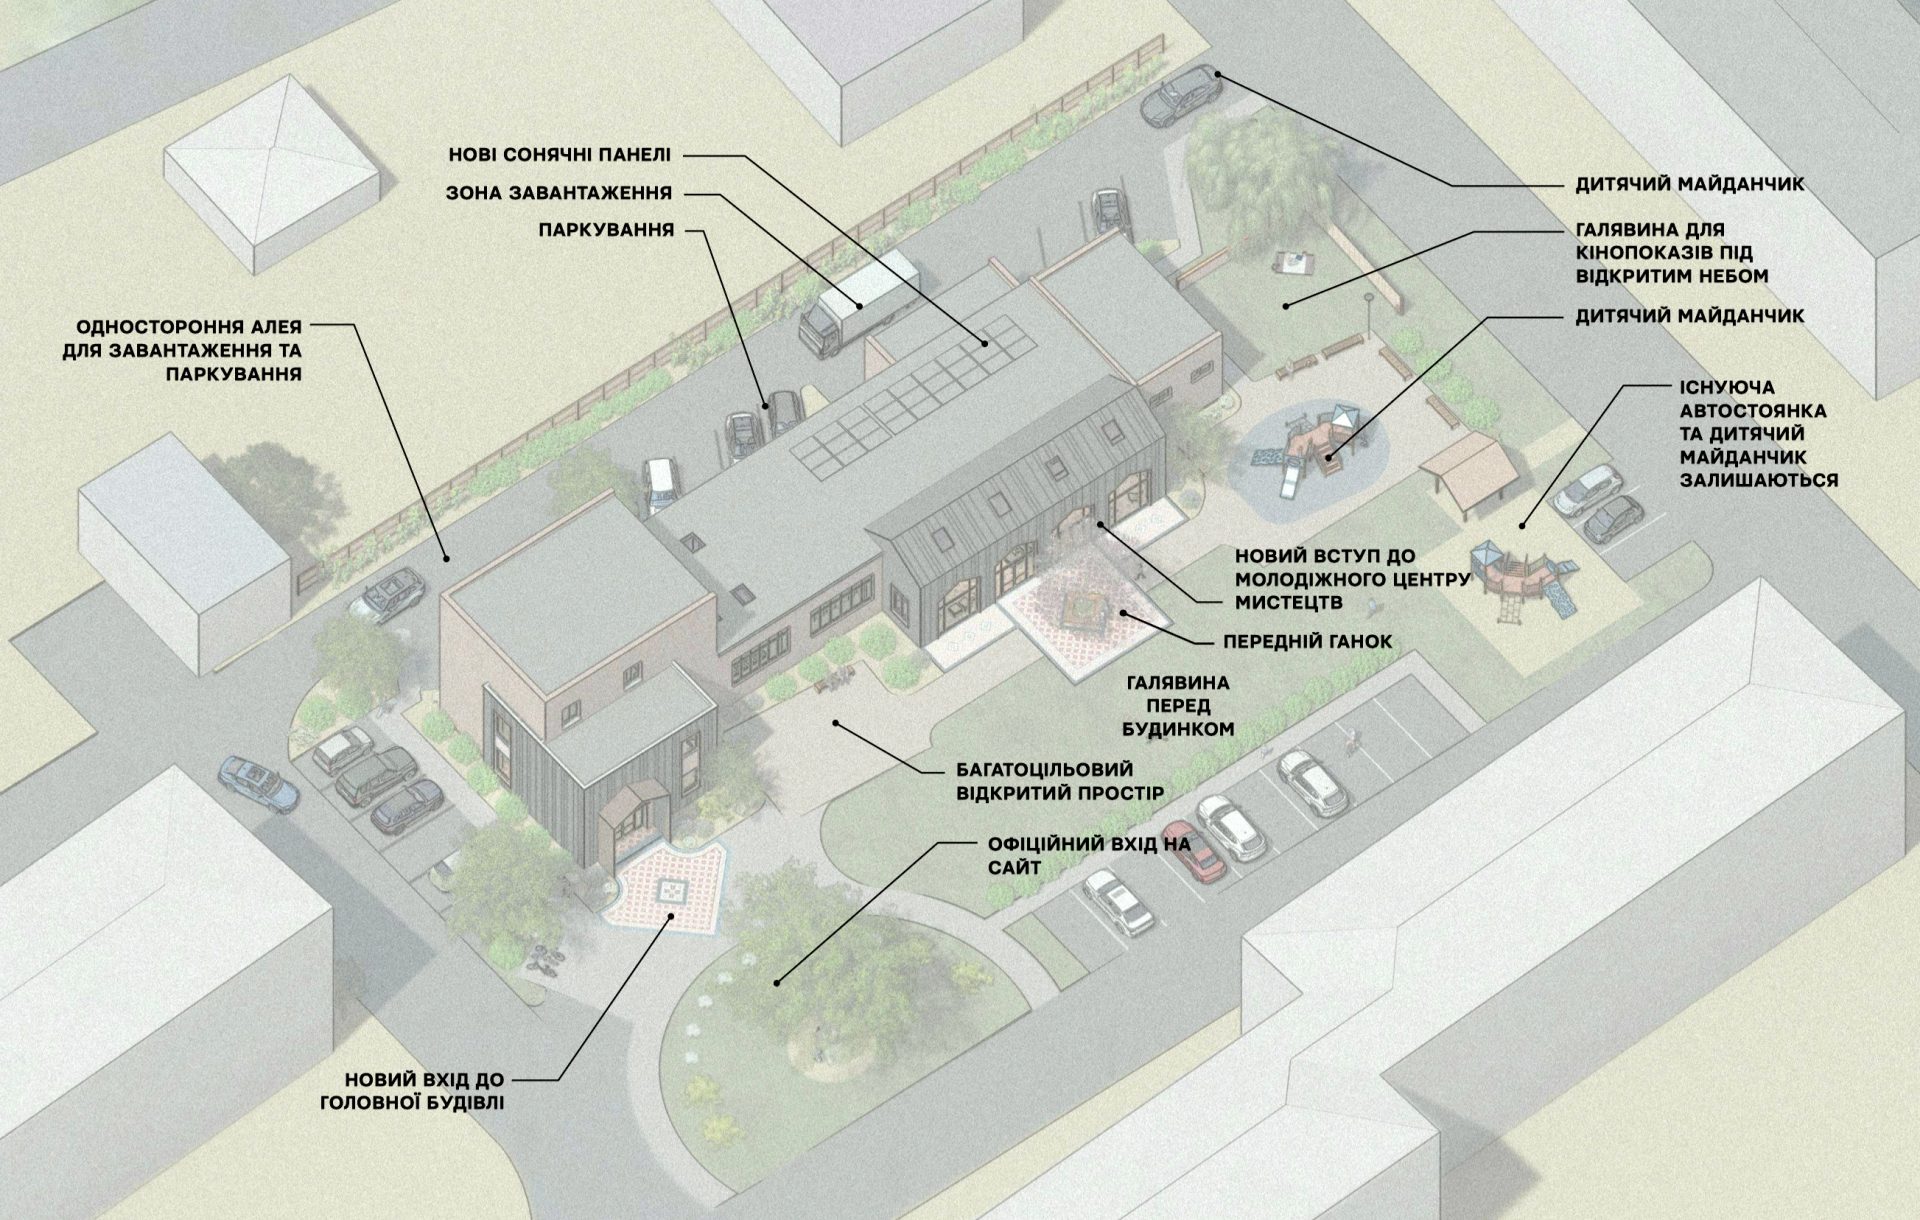
The goal of the project is to create a multifunctional leisure center with a large multi-purpose hall, a co-working center, lounge areas, meeting and Skype rooms, rooms for extracurricular and informal education. The arrangement of modern public space around the building with the restoration of green areas, children’s and training grounds, which will make this location more attractive and comfortable for the rest of local residents and guests of the city.
Project tasks
- Creation of a design project for the restoration of the building.
- Overhaul of the building to ensure the inclusiveness of the premises, installation of an elevator, thermal modernization…
- Installation of a rooftop solar power plant.
- Setting up an autonomous room heating system by installing inflow exhaust units with air recovery, which will make it possible to save electricity by up to 70%.
- Improvement of the surrounding area.
- Equipping the premises with the necessary equipment, furniture, equipment, inventory.
- Introduction of new forms of mass cultural work.
- Dissemination of the acquired experience among other communities of Ukraine.
Project activity
- Production of the concept of replanning and use of premises and visualization.
- Revitalization of the premises by carrying out major repairs of the abandoned building, ensuring inclusiveness.
- Ensuring passive energy use of the building, thanks to the use of renewable sources of electrical energy and alternative sources of heat supply.
- Arrangement of a multi-functional leisure center, with the creation of a modern public space, where everyone can gain knowledge and implement their skills in various types of activities, taking into account the experience of Polish partner cities (Boguchwala, Kozhuchov – Poland), which have similar centers.
- Studying the opinion of residents, by holding a public discussion on the functional purpose of the newly created premises, in accordance with the needs of the community.
- Introduction of new groups: rock climbing classes (bouldering, free-solo, sport climbing, trad) and hiking tourism, as well as master classes in photography, photo shoots, production and placement of social films, videos and social advertising.
- Broad coverage of project activities and active involvement of young people in the activities of the center. Publications on the stages of project implementation in mass media.
Main beneficiaries (target audience):
- 26,880 citizens of the Trostyanets city hromada and 1,506 internally displaced persons living on the territory of the hromada, residents of neighboring hromadas, who will be able to attend mass cultural events, exhibitions, concerts as visitors, study extracurricular and informal education.
- public organizations of the city and region, which will be able to use the multifunctional center for conducting trainings, seminars, exercises.
- 1,560 students and 30 teachers of various age groups.
Project budget
| № | Cost item | Amount, USD |
| 1. | Creation of a design project for the restoration of the building | 2850 |
| 2. | Repair of internal premises | 182 500 |
| 3. | Thermal modernization of the premises (wall and roof insulation) | 114 000 |
| 4. | Installation of an external elevator | 525 00 |
| 5. | Improvement of the territory | 33 962 |
| 6. | Purchase and installation of children’s and exercise playgrounds. | 27 500 |
| 7. | Installation of a roof power plant, 30 kW | 28 500 |
| 8. | Purchase of various equipment, furniture, equipment for the work of the center | 57 000 |
| Total | 498 812 |
Results of the project
- A design project for building restoration has been prepared.
- Renovated, taking into account the needs of the community, the abandoned premises, ensuring compliance with the requirements of energy efficiency and inclusiveness. The total area is 652.5 sq.m.
- Reduced CO2 emissions during operation due to the use of renewable energy sources. A solar power plant with a capacity of 30 kW was built.
- Access to the 3 floors of the building for people with reduced mobility has been created by installing an elevator.
- A modern public space and 9 premises for new forms of public involvement have been arranged.
- The premises are equipped with the necessary equipment, furniture, equipment, inventory.
- An innovative building for children’s creativity was created with new areas of educational activity (sports, tourism, local history-patriotic, technical and rehabilitation).
- A large multi-purpose hall is equipped.
- Mass cultural events, exhibitions, concerts, trainings, seminars, studies were held.
64325 Tyler Rd Bend, OR 97703
805.952.5469