
Cost: 401 000 EUR
Address: Boiler station, L. Tatarenka Str., 1B, Multifunctional Leisure Center, Trostianets city, Sumy region
The project aims to transform an abandoned building into a Multifunctional Youth and Cultural Center, featuring a large multipurpose hall, co-working spaces, lounge areas, and facilities for out-of-school and non-formal education, complemented by a modern public space with restored green areas, children’s and training grounds.
Expected results include the renovation of the building to meet energy efficiency and inclusivity standards across a total area of 652.5 m2, the installation of a 30-kW rooftop solar power plant reducing CO2 emissions, and the creation of accessible facilities for people with limited mobility via an elevator.
The surrounding area will be landscaped, and the premises will be fully equipped to support various public activities. The establishment of a children’s creativity center with diverse educational programs will enhance local cultural activities.
Trostianets city hromada– even before the start of the full-scale war – was different from others in that from year to year the number of people arriving for permanent residence was greater than the number leaving. And now, given the constant increase in internally displaced persons, the community is faced with the problem of an insufficient number of multifunctional buildings in the city center that would be “flexible” and adaptable to any cultural, educational or artistic event.
- Among the available premises is the Cultural Services Center, which has a concert hall, which is adapted for classical events: performances, plays, ceremonial performances.
- Palace of Children and Youth, which provides extracurricular education but has a limited number of premises, in addition, the institution is located in an architectural monument, which makes it impossible to hold sports events there.
- Trostianets Public Library is a modern co-working center, but due to limited space, it is also impossible to organize additional circles in various areas that are needed by community residents.
In addition, the listed premises are not adapted for unhindered access by people with reduced mobility.
According to the recommendations of the Austrian engineering consulting company IC consulenten, which had been developed a “Master Plan” for the restoration and development of Trostianets municipality on a charitable basis, a large role is given to the renovation and revitalization of old, abandoned industrial and production premises.
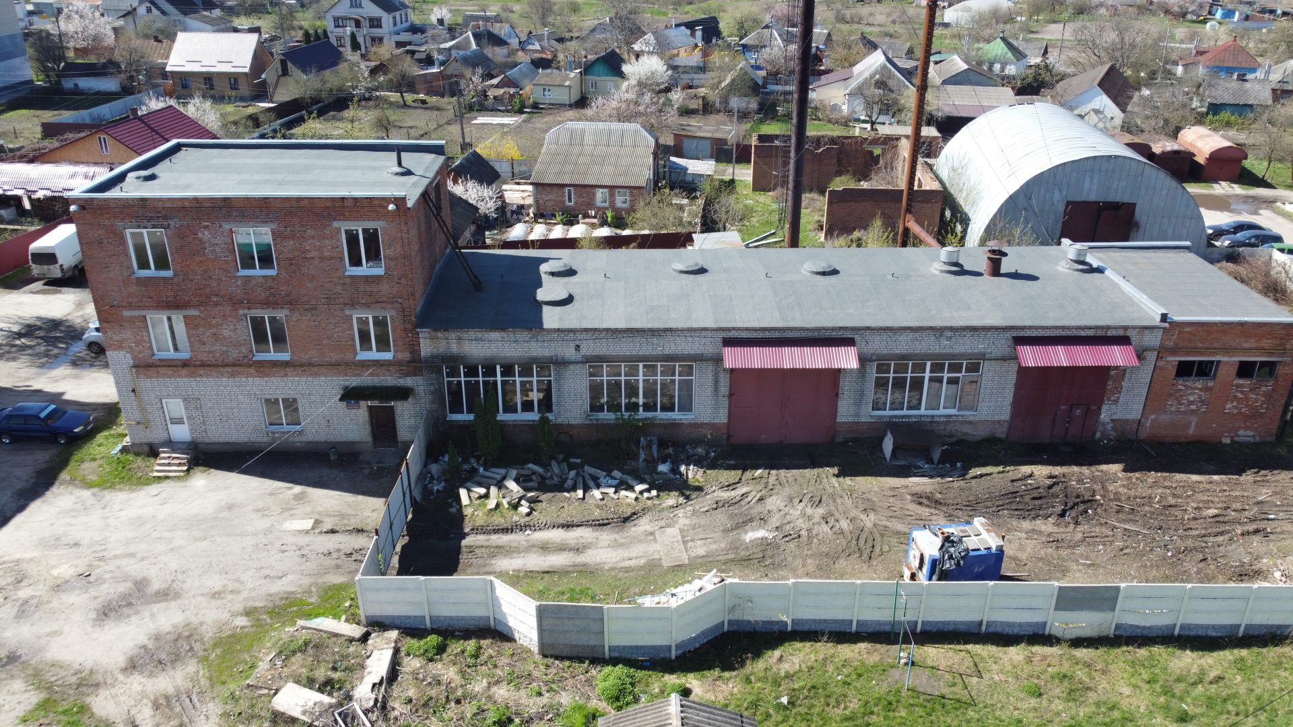
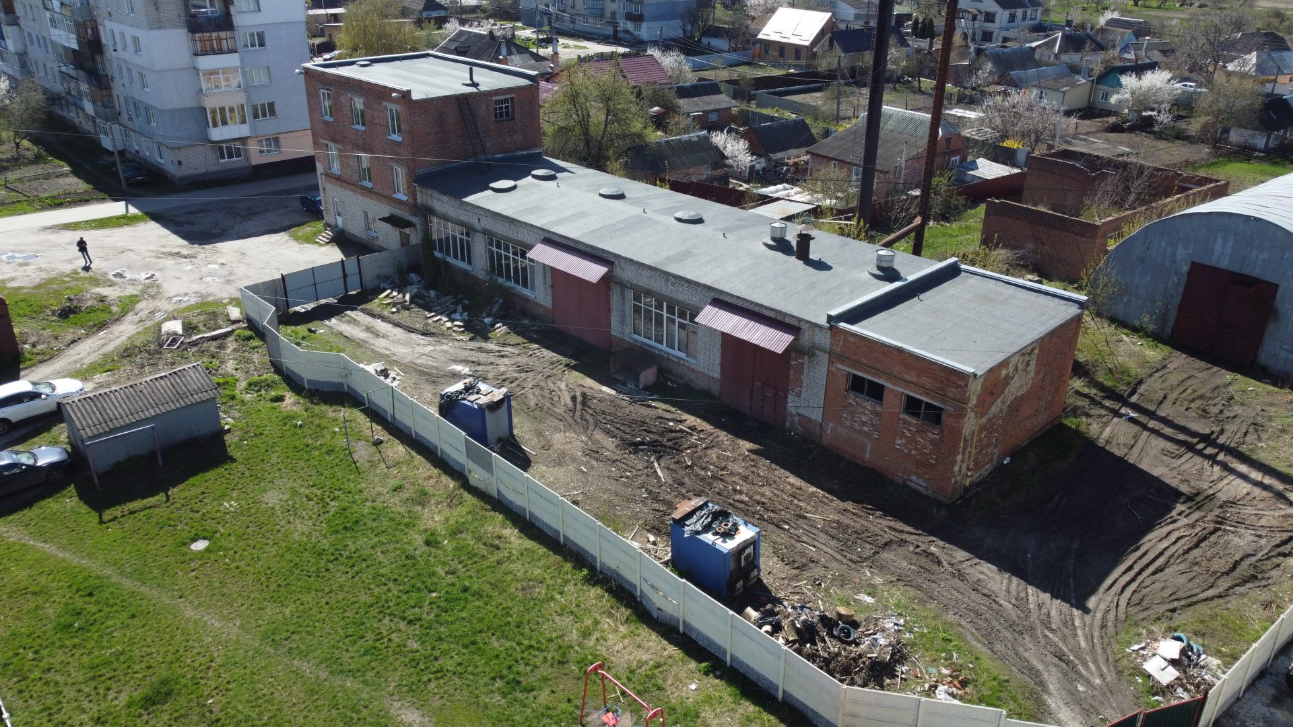
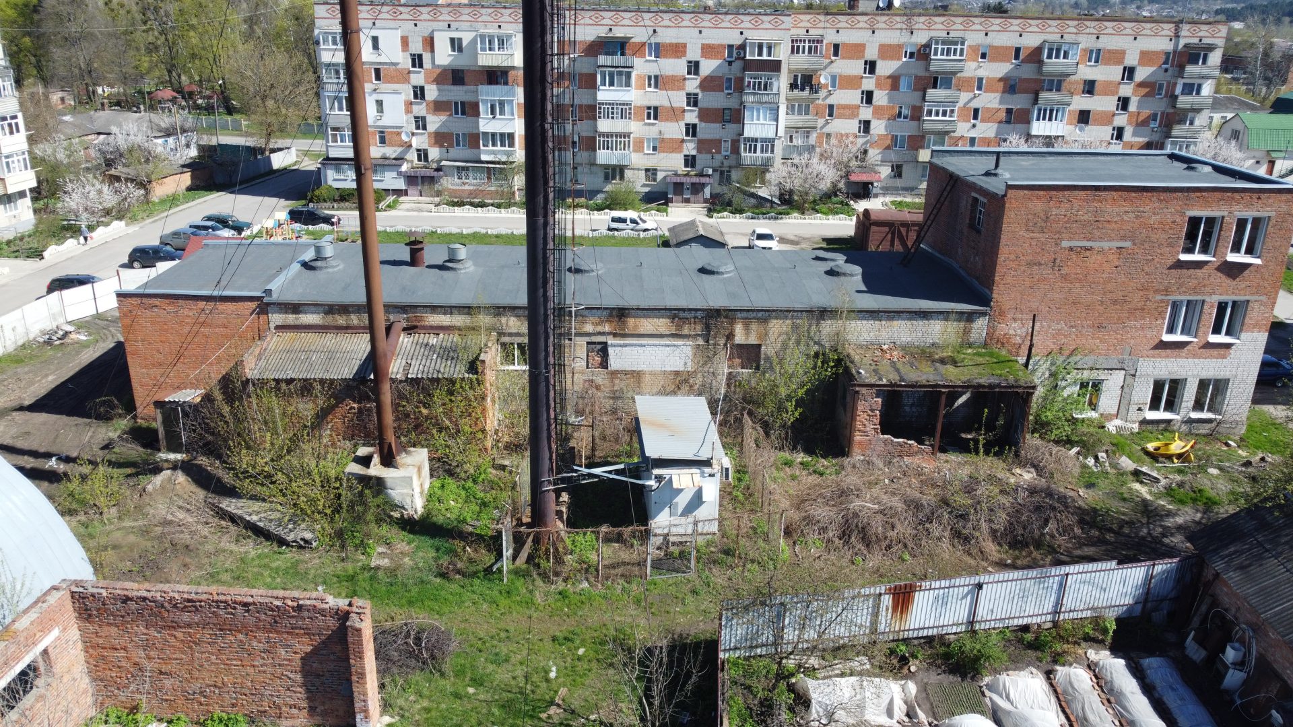
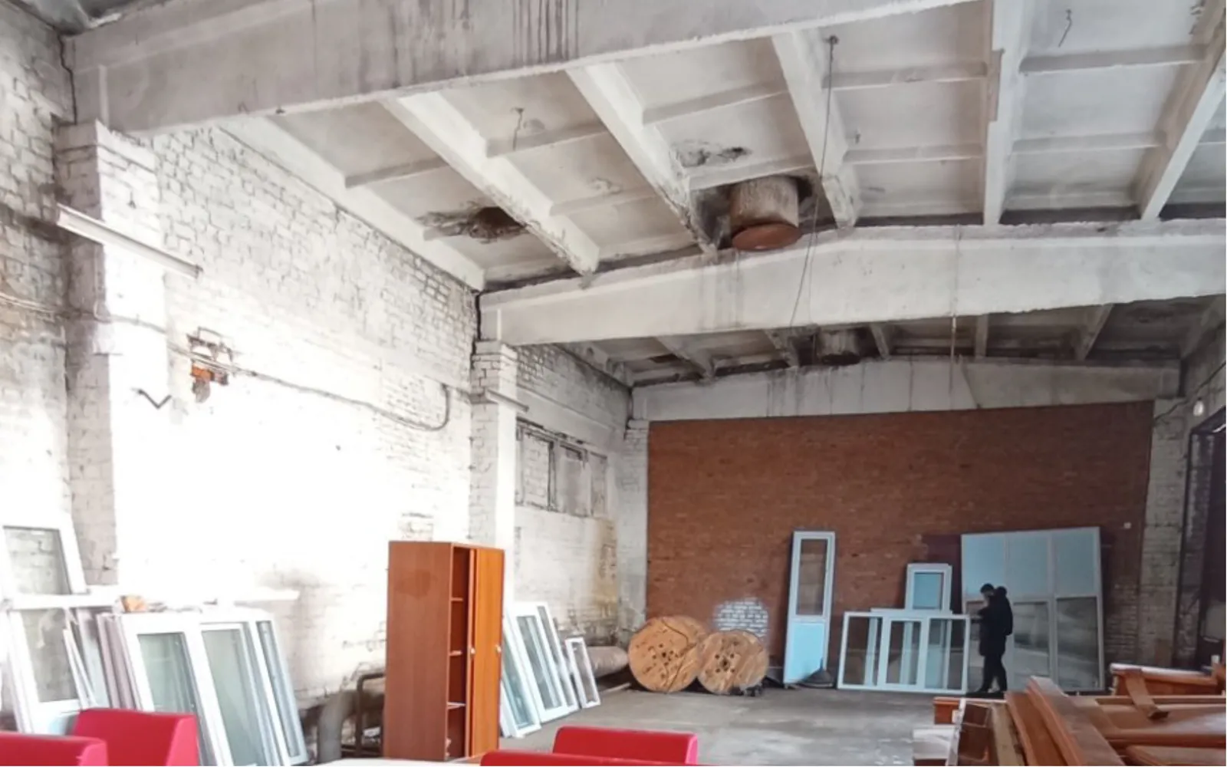
This is the old municipal boiler station, with a three-story administrative building, located in the city center. Currently, it is not used for its intended purpose, is partially abandoned and is gradually falling into disrepair.
The building consists of a three-story administrative building, where offices are located, with a total area of 280.1 m, 2 halls, an area of 272.6 m and auxiliary premises, an area of 99.8 m.
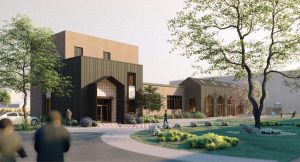
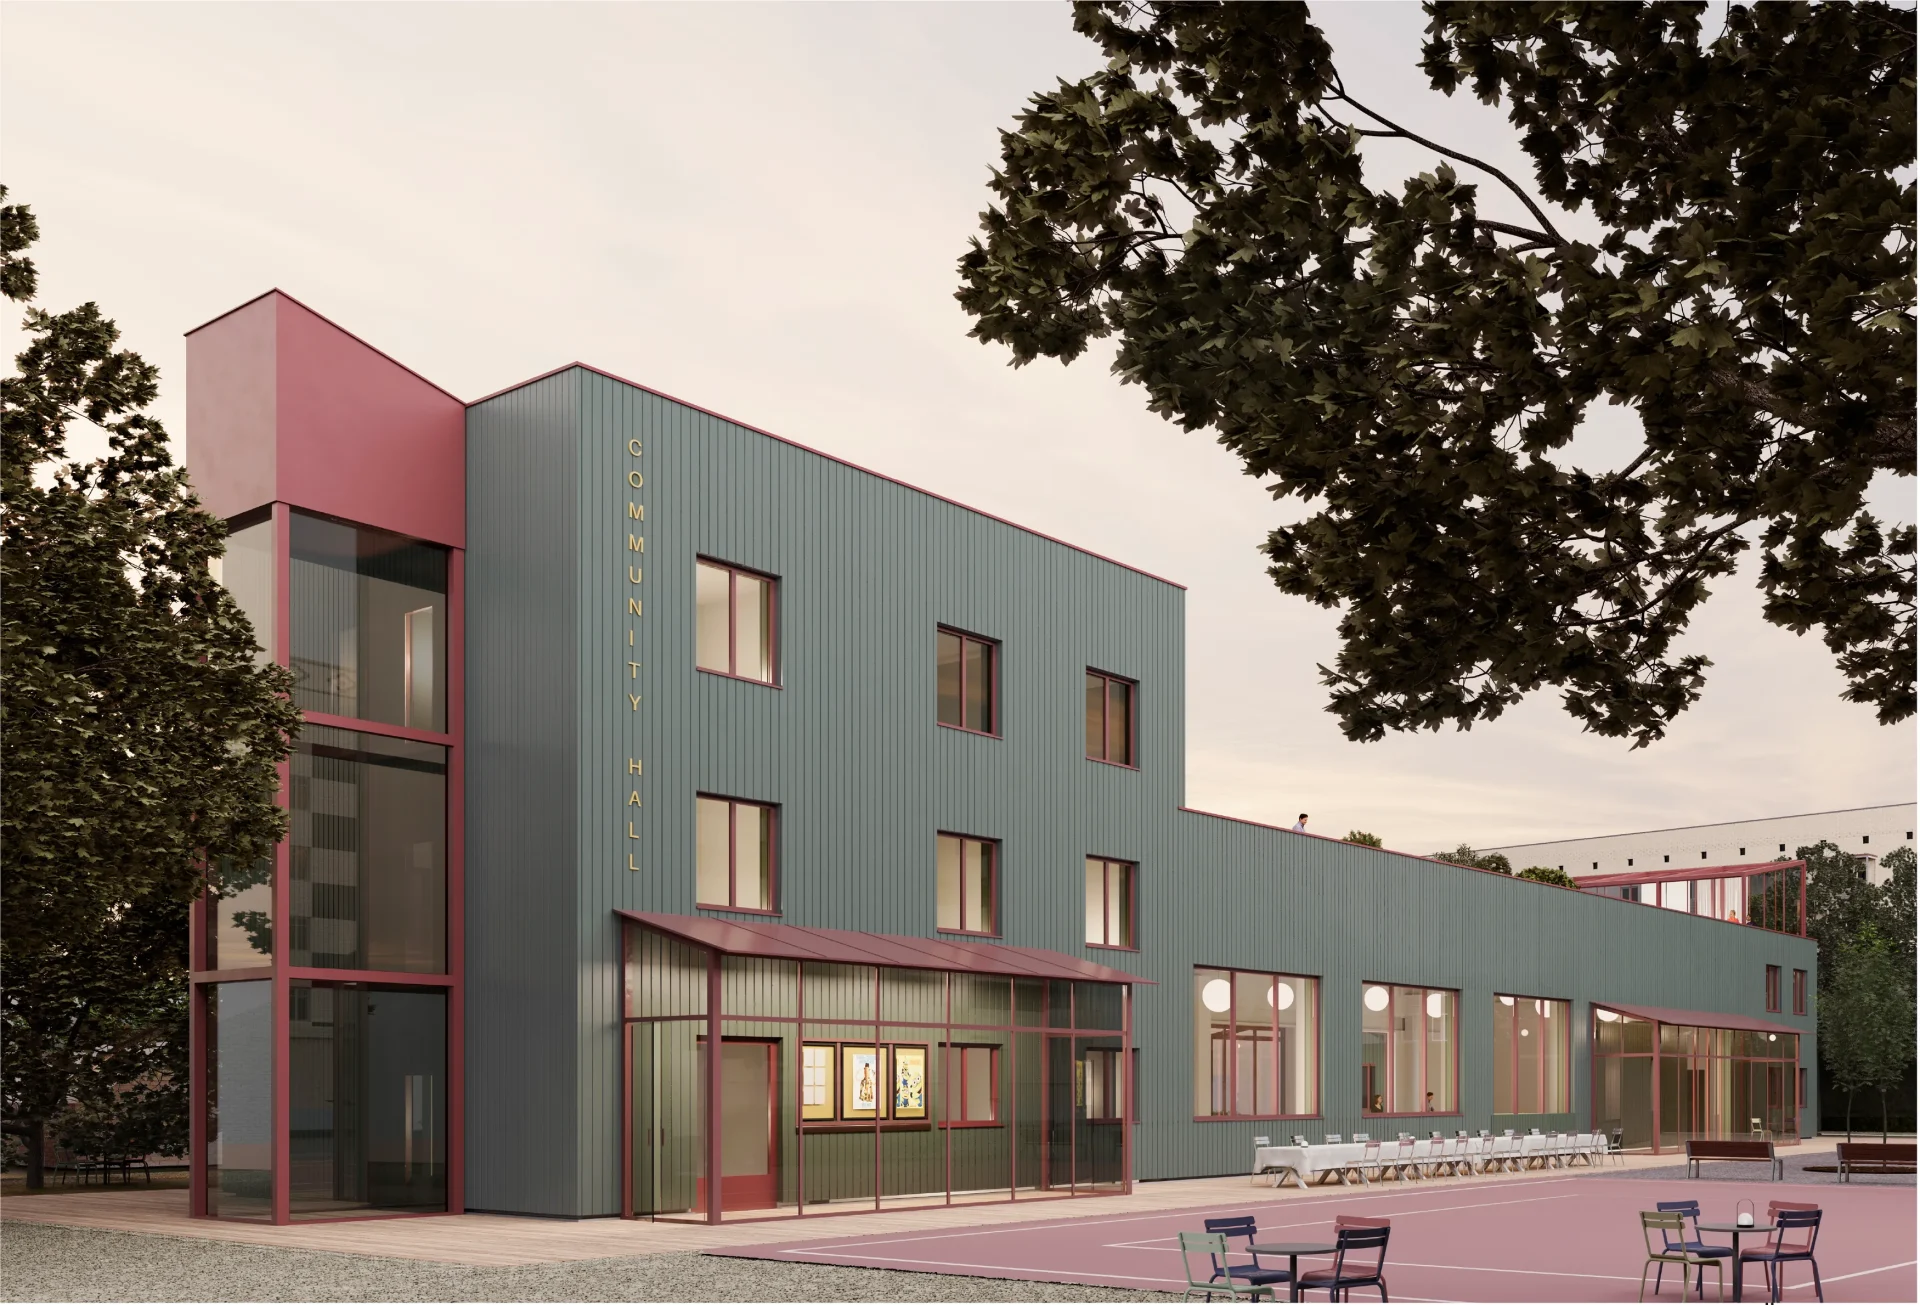
The Community Hall project aims to transform the former boiler house in Trostyanets into a flexible and future-oriented youth and cultural center that will be an important meeting place for the entire community. The design takes a respectful approach to the existing architecture by upgrading the building with targeted, well thought-out interventions without changing the original structure. The façade openings and structural walls are largely retained and supplemented with natural insulating materials and a wooden façade.
Sustainability
The design goal is to preserve the character and structure of the building but to transform it into a lively and forward-looking place. This goal is to be achieved in a sustainable manner. The structural changes were considered in terms of their use of resources and emphasis was placed on using regionally available materials. However, the goal of sustainability is not only evident in the construction of the building extension, but also in the planned operation of the building.
For instance, photovoltaic surfaces on the roofs have already been integrated into the design in order to ensure an environment-friendly power supply for the building.
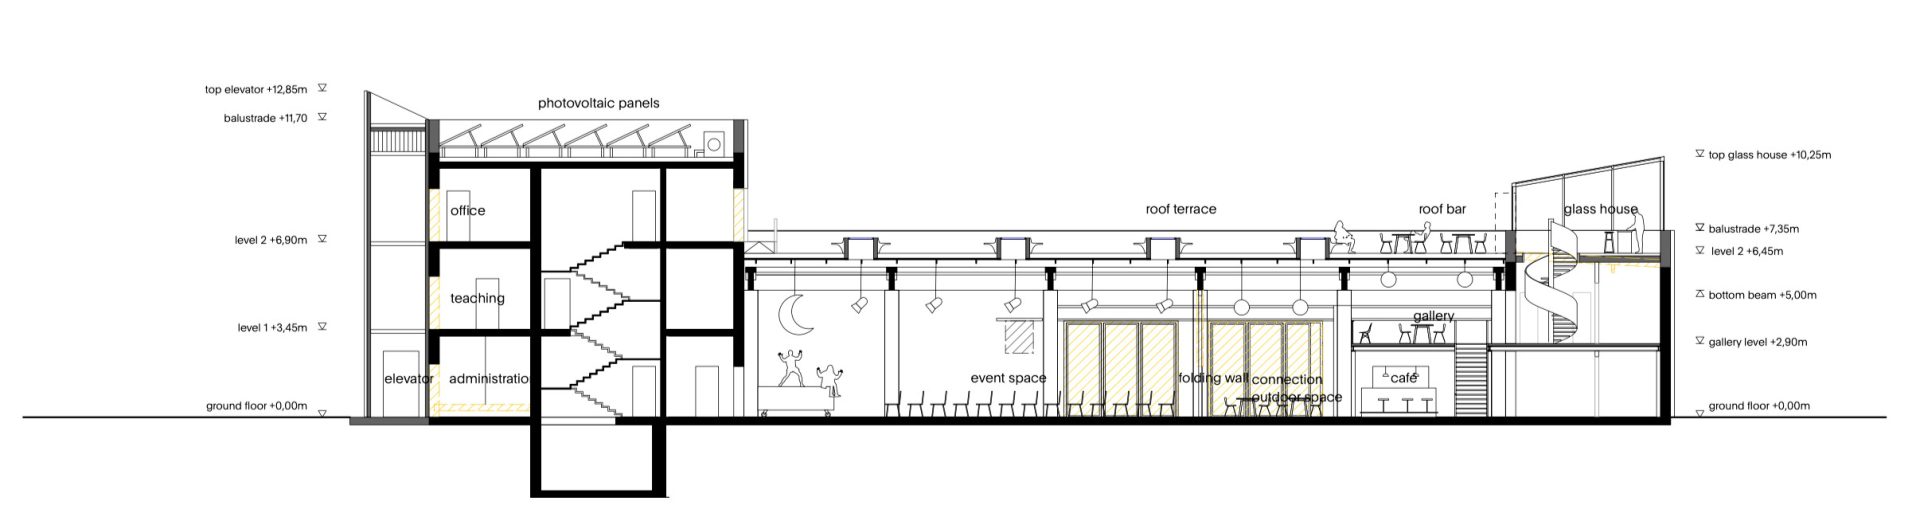
Head of the building This three-storey part of the building consists of small rooms that can be used flexibly. Workshop rooms, play and sport rooms, co-working areas, teaching areas or a small library can be accommodated in this part of the building. On the ground floor, the entrance is positioned on the eastern side of the building so that it is clearly visible for the address.
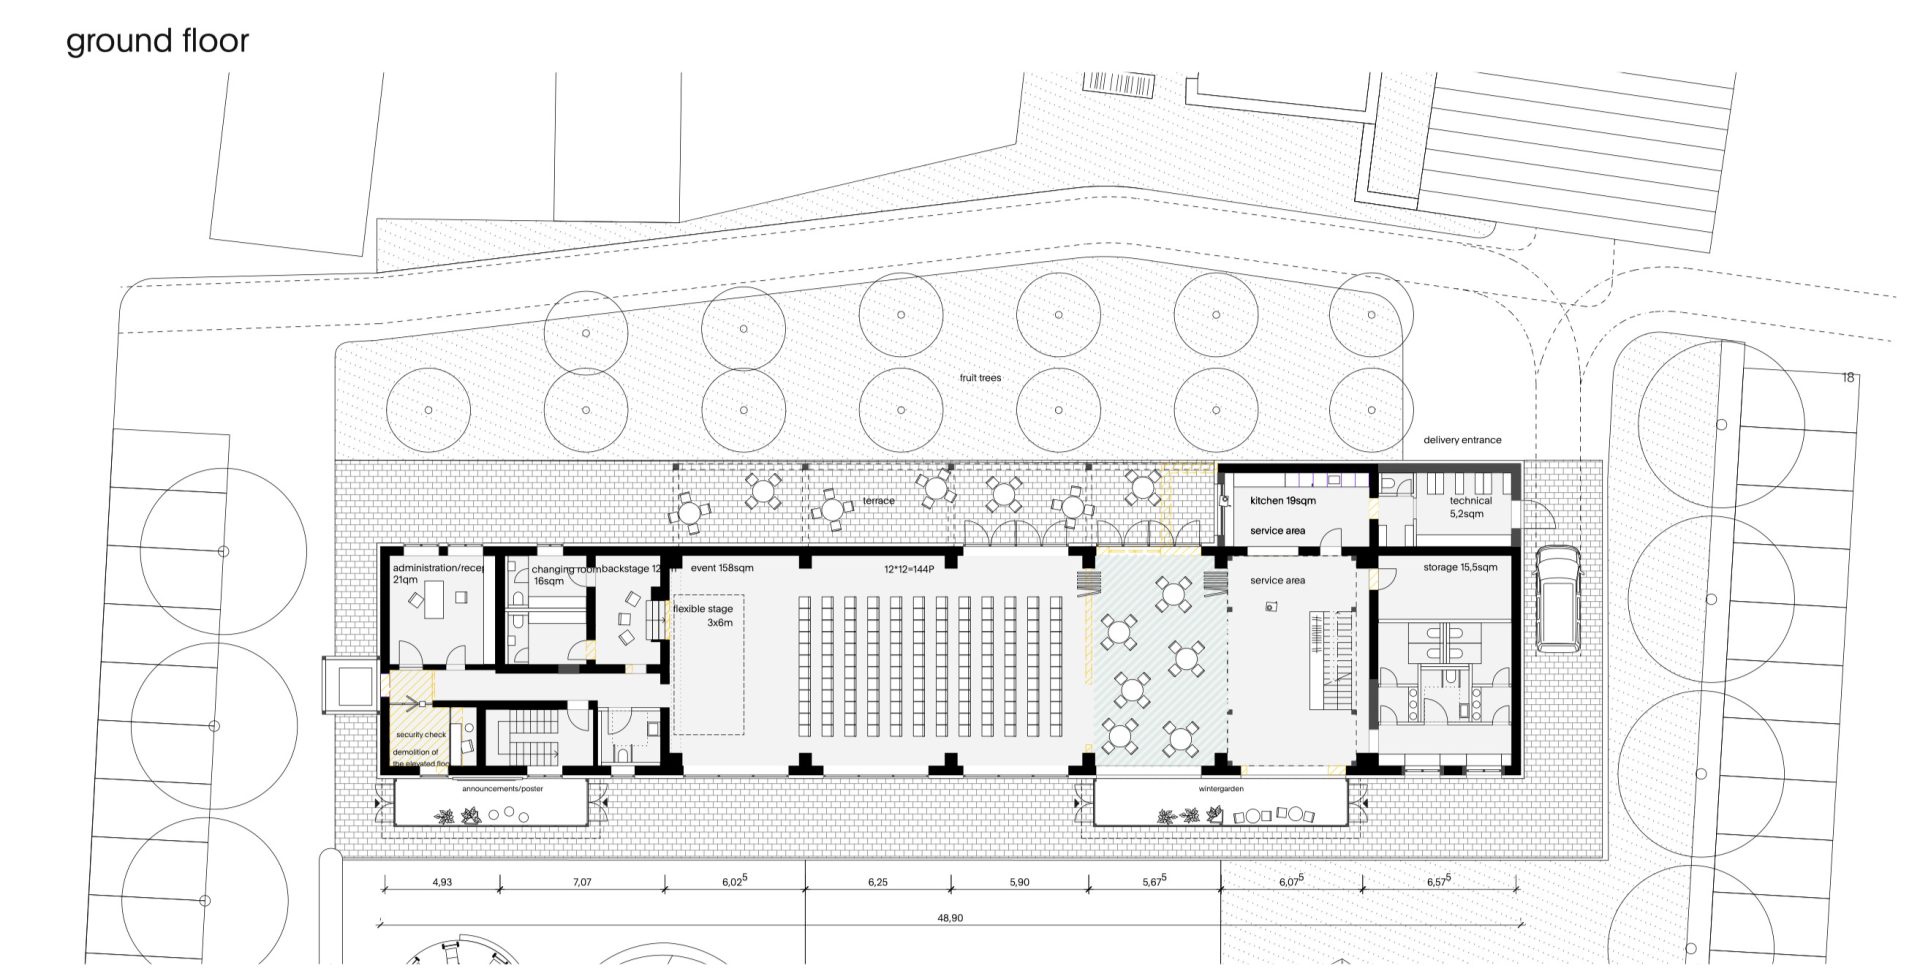
The entrance area itself is designed for the house guard and provides a visual link to the administration area. This simplifies arrival and provides the administrative staff with an overview of the children and guests present. The area on the ground floor will be used for dressing rooms and as a backstage area and will provide direct access to the stage.
An elevator will also be installed at the eastern end of the building, providing barrier-free access to the upper floors and the terrace.
Head of the building
The three-storey head of the building consists of small, flexibly usable rooms. These can be used for tutoring, handicraft lessons and music lessons. On the first floor is the entrance area to the east, which creates a clear visual link to the administration area and gives staff a good overview of the guests and children present. There are also checkrooms, a backstage area and a barrier-free elevator for access to the upper floors.
Hall
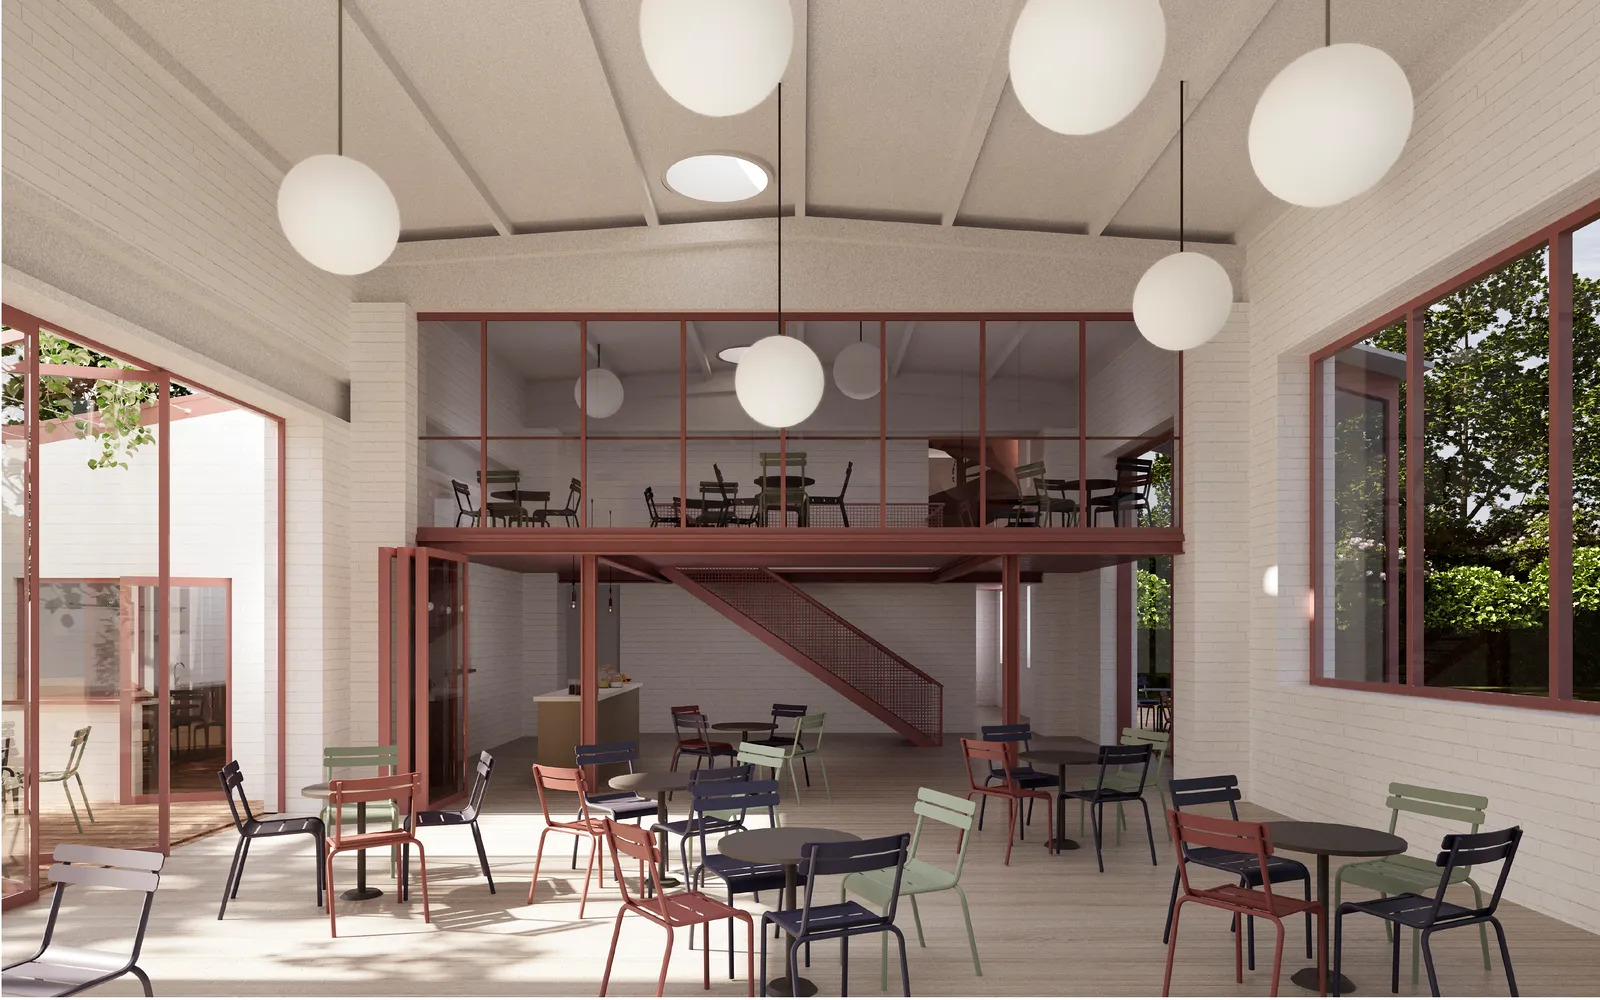
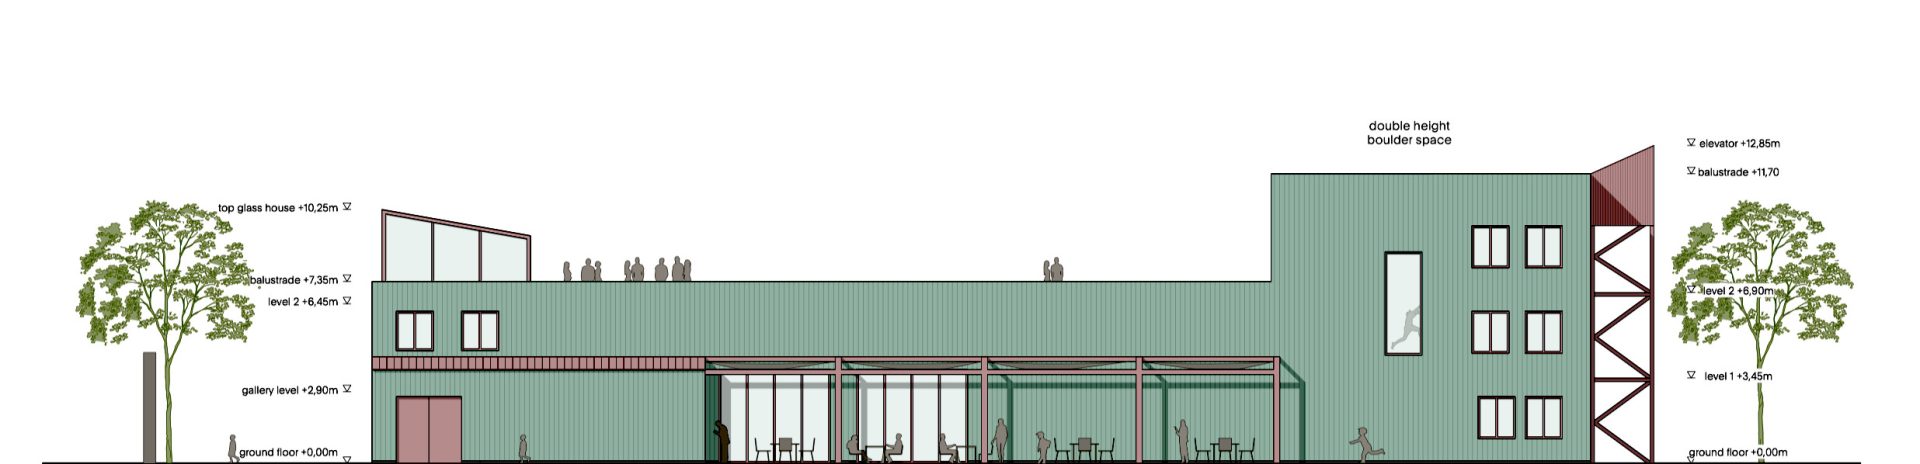
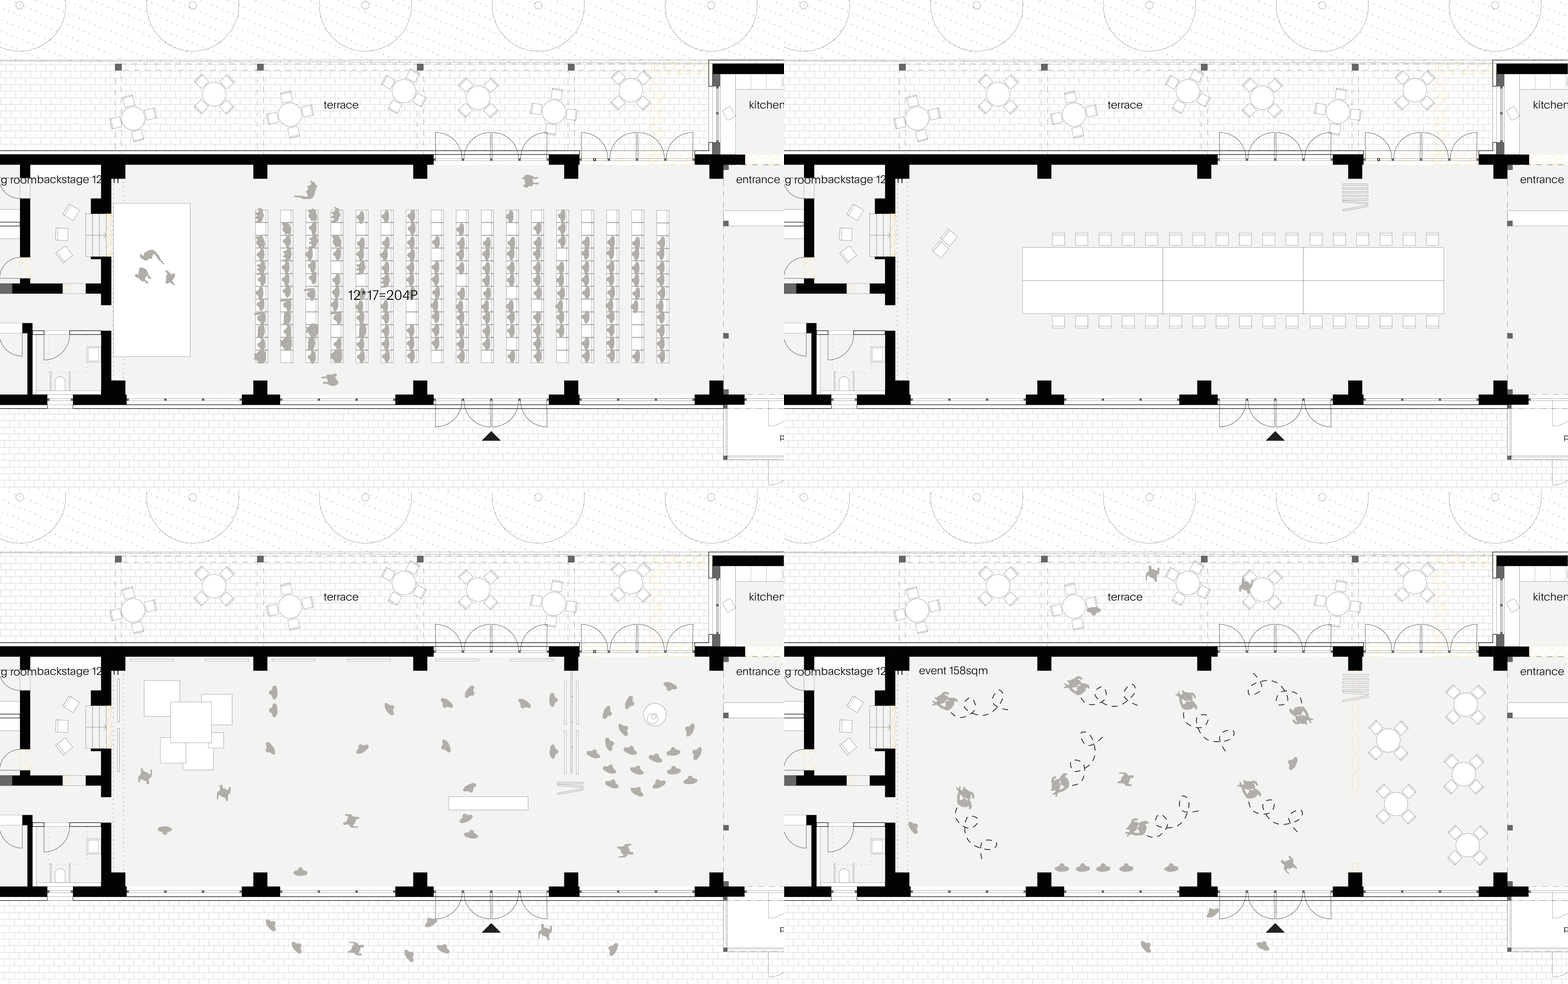
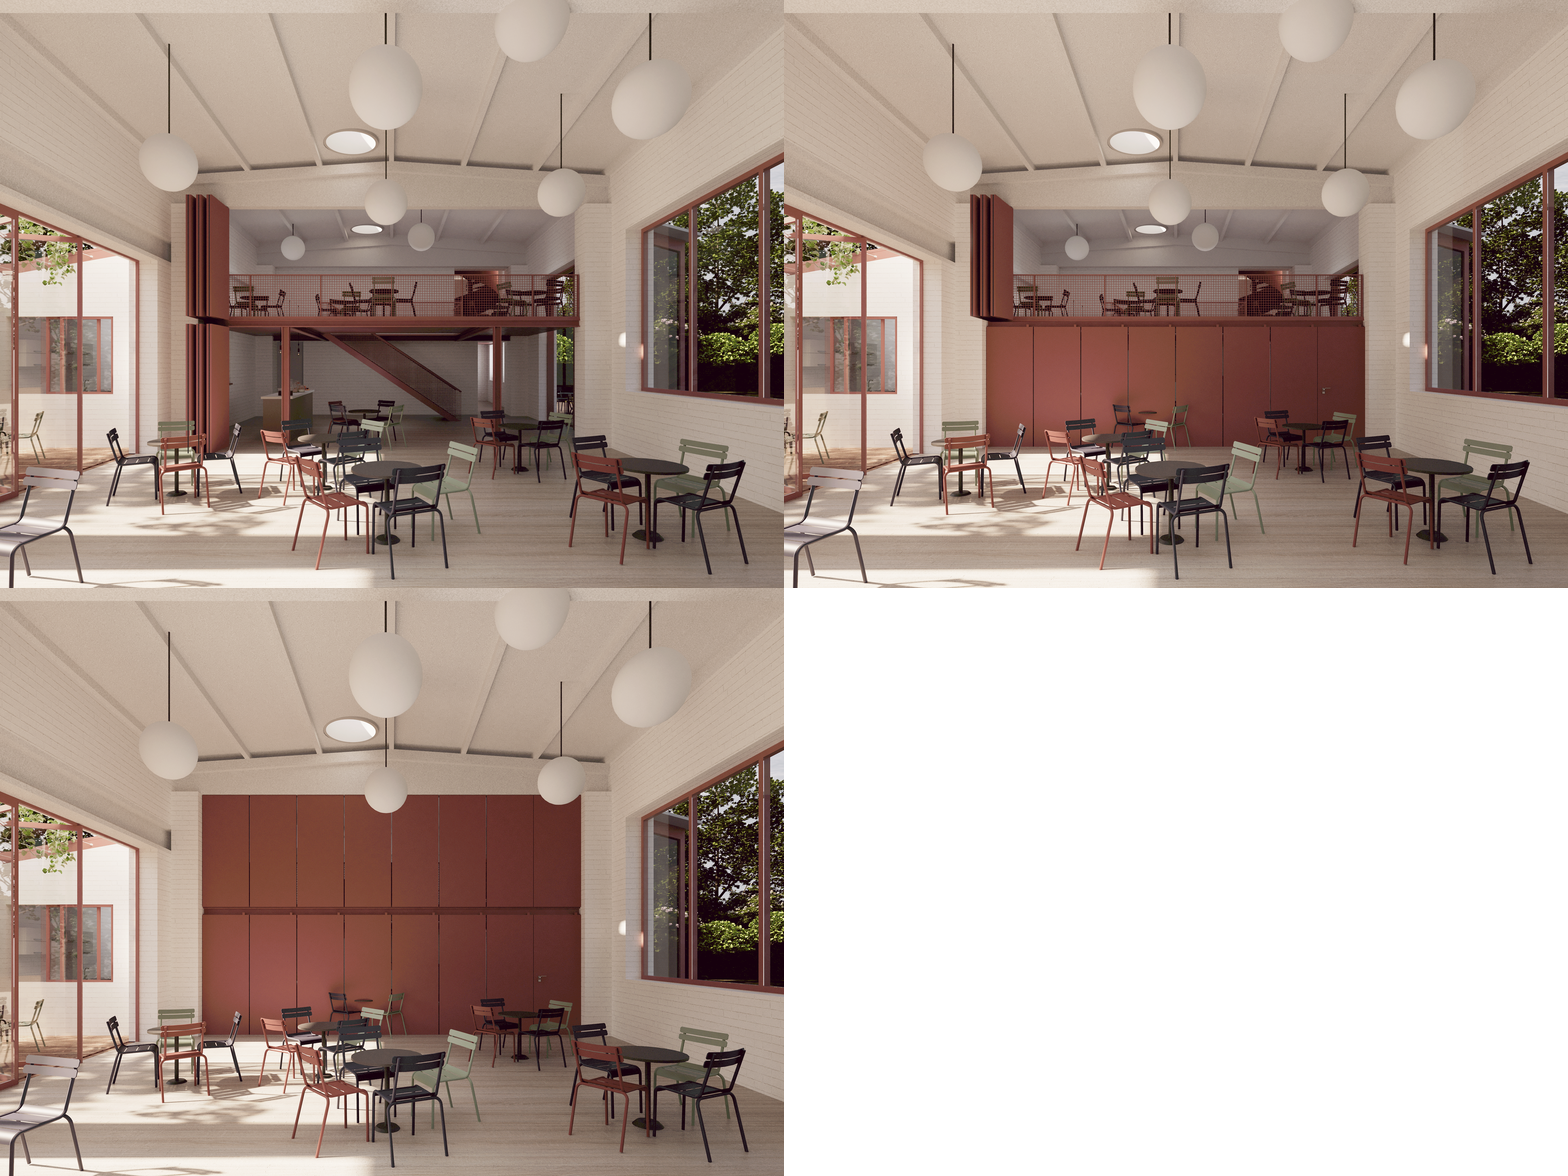
The middle section of the building consists of a large hall, (260sqm) which is characterized by its industrial robustness and generous ceiling height. This gives the hall a very flexible use. Whether for performances with a temporary stage, as a dance hall or for exhibitions: the use-neutral areas can be used flexibly and in a variety of ways.
The architectural proposal consist of repairing the interior-facing brickwork, opening up individual wall sections where lintels already exist and using the former boiler openings in the roof as skylights. In addition, the hall will be reorganized by introducing a separately usable café.
Café
At its western end, the hall adjoins a café, which can also be used independently of events. The opening of individual wall sections creates a connection to the adjacent outdoor areas on the northern and southern side of the building. Sanitary and a play room for kids are located on the first floor of the western part of the building.
Further areas on the second floor can be accessed via a staircase. These are still to be defined in more detail, but could serve as a gallery for the café or auxiliary rooms. On the second floor, further common areas and access to the spacious roof terrace are planned, which can also be accessed from the eastern part of the building.
Roof terrace
The roof terrace is designed as a versatile, green space and offers room for raised beds, greenery and a glazed café. In addition, the wall of the head-end building can be used as a projection surface for an open-air cinema.
The façade
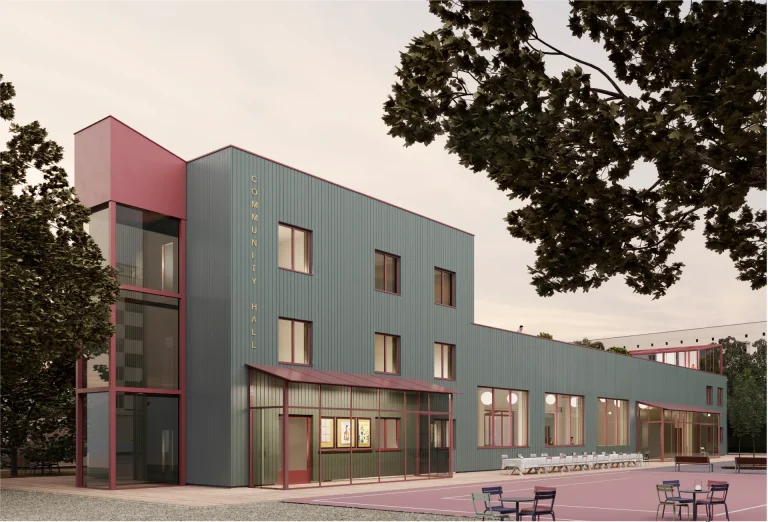
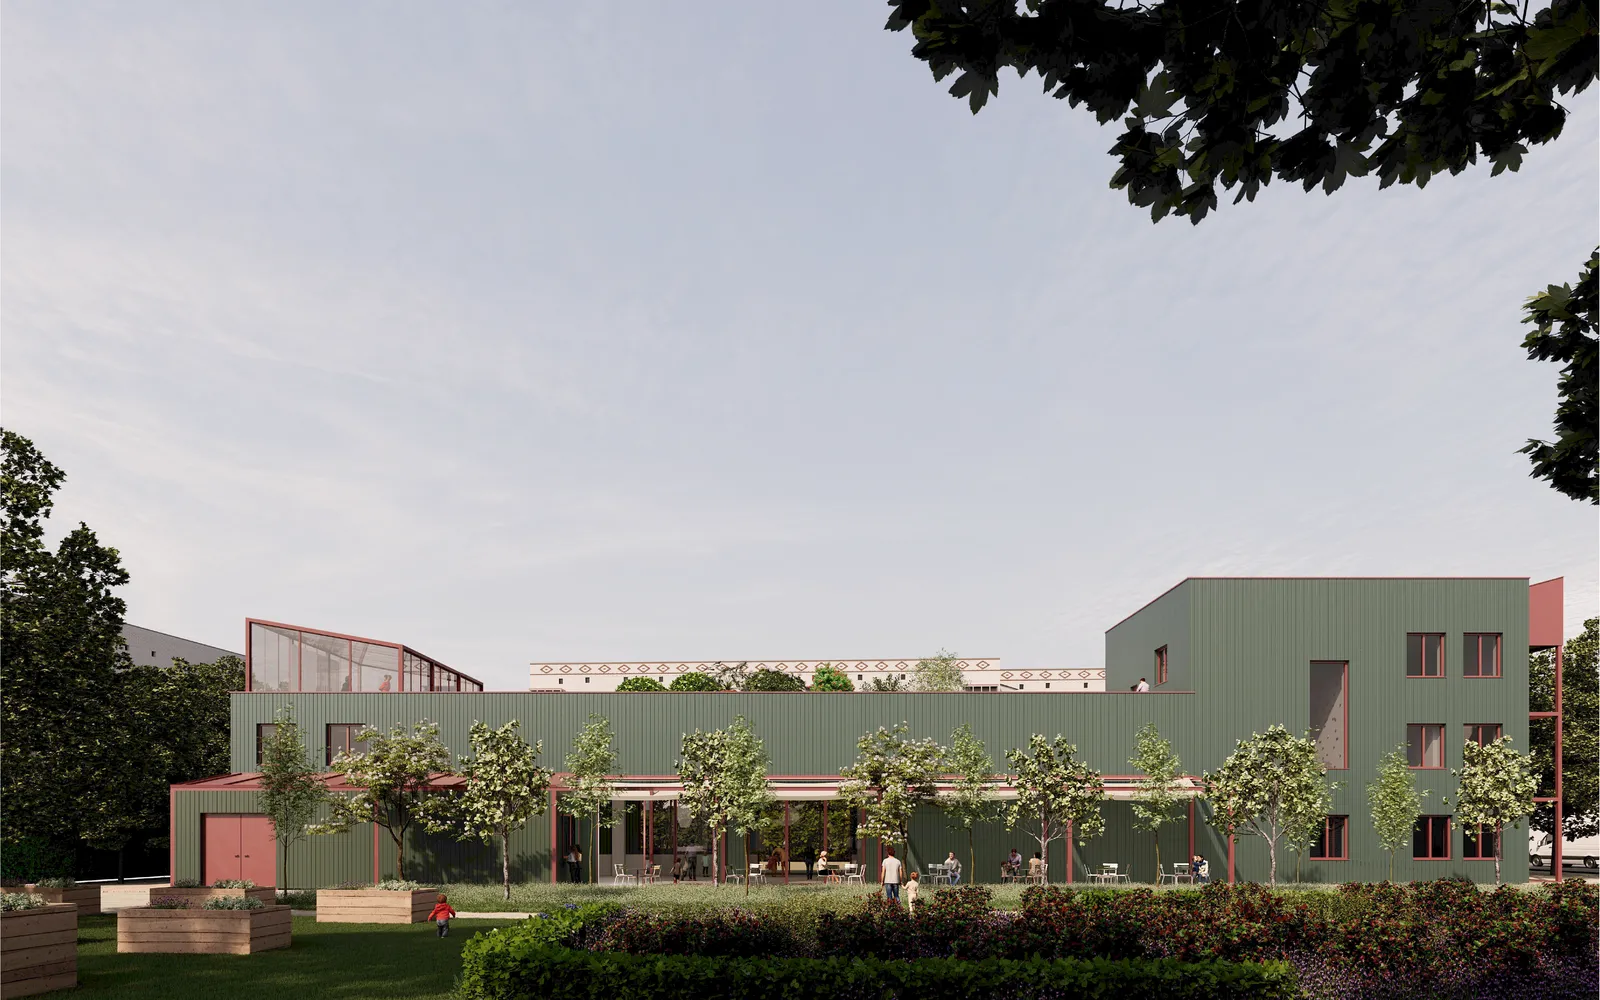
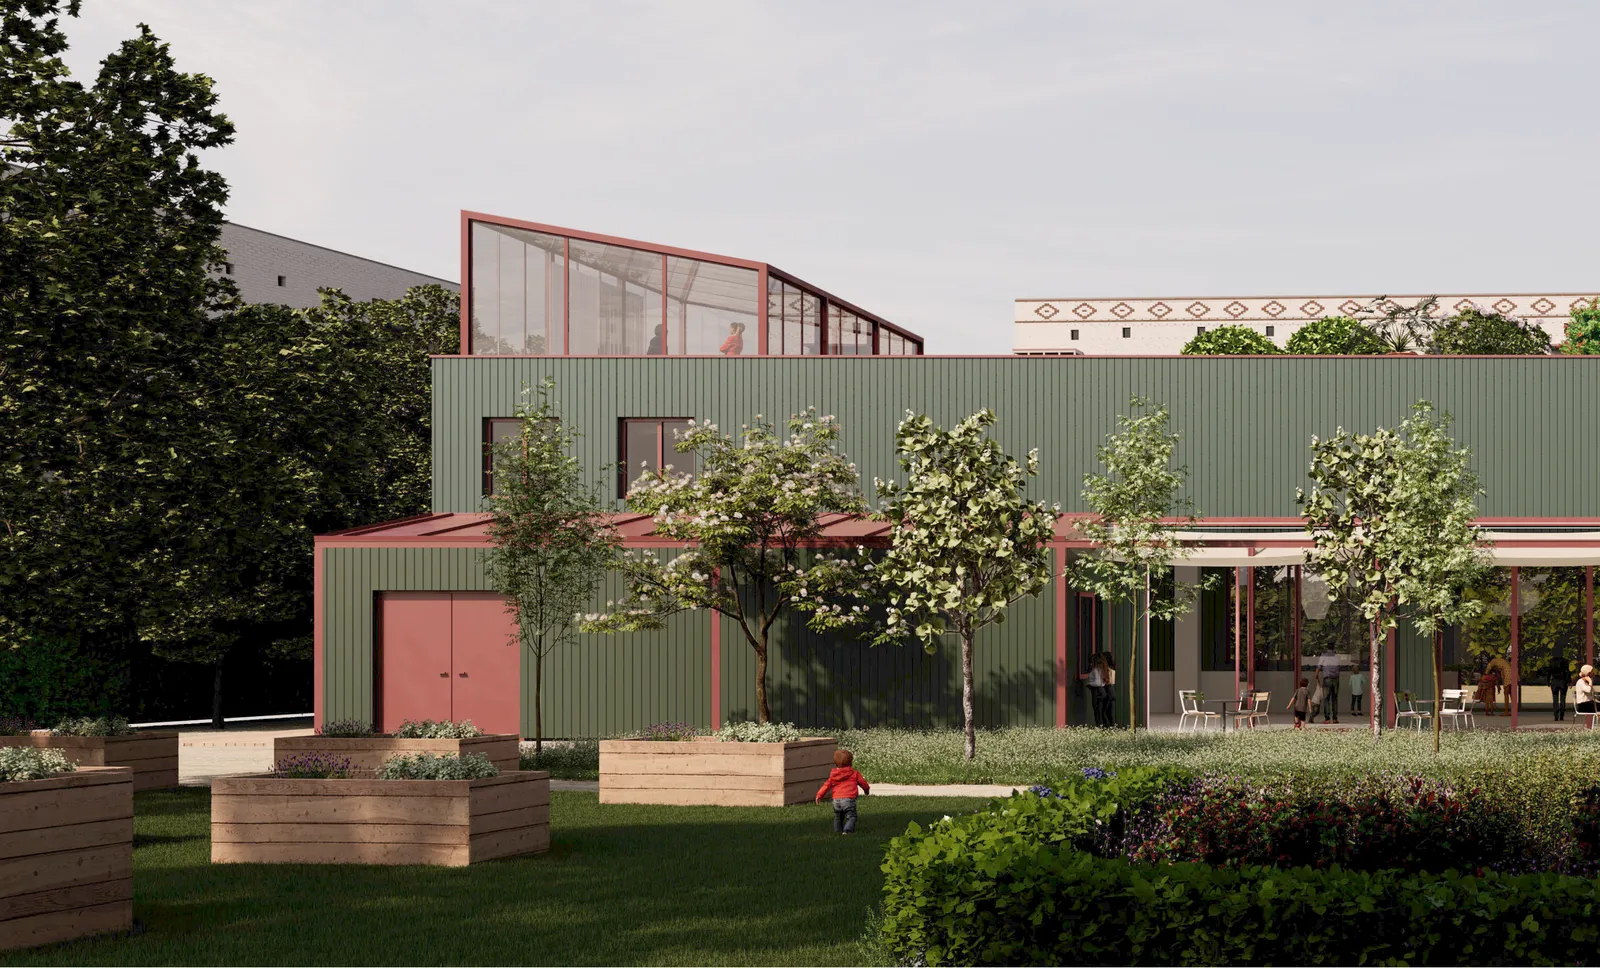
The exterior of the building is enhanced by a wooden façade with natural mineral fiber insulation. The green coloring of the wood thus creates a friendly play of colors with the red tones of the existing metallic canopies and at the same time assimilates with the surrounding trees. Generous, floor-to-ceiling openings in the façade of the hall characterize the building’s public-facing character.
This differentiates the described part of the building from its head, where the existing dimensions of the windows were kept. The reduction of the entrances to the head-end building to the east entrance also creates a clearer arrival situation.
Landscape
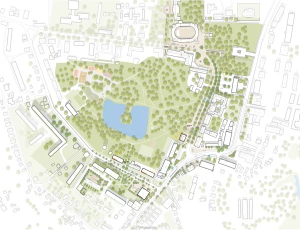
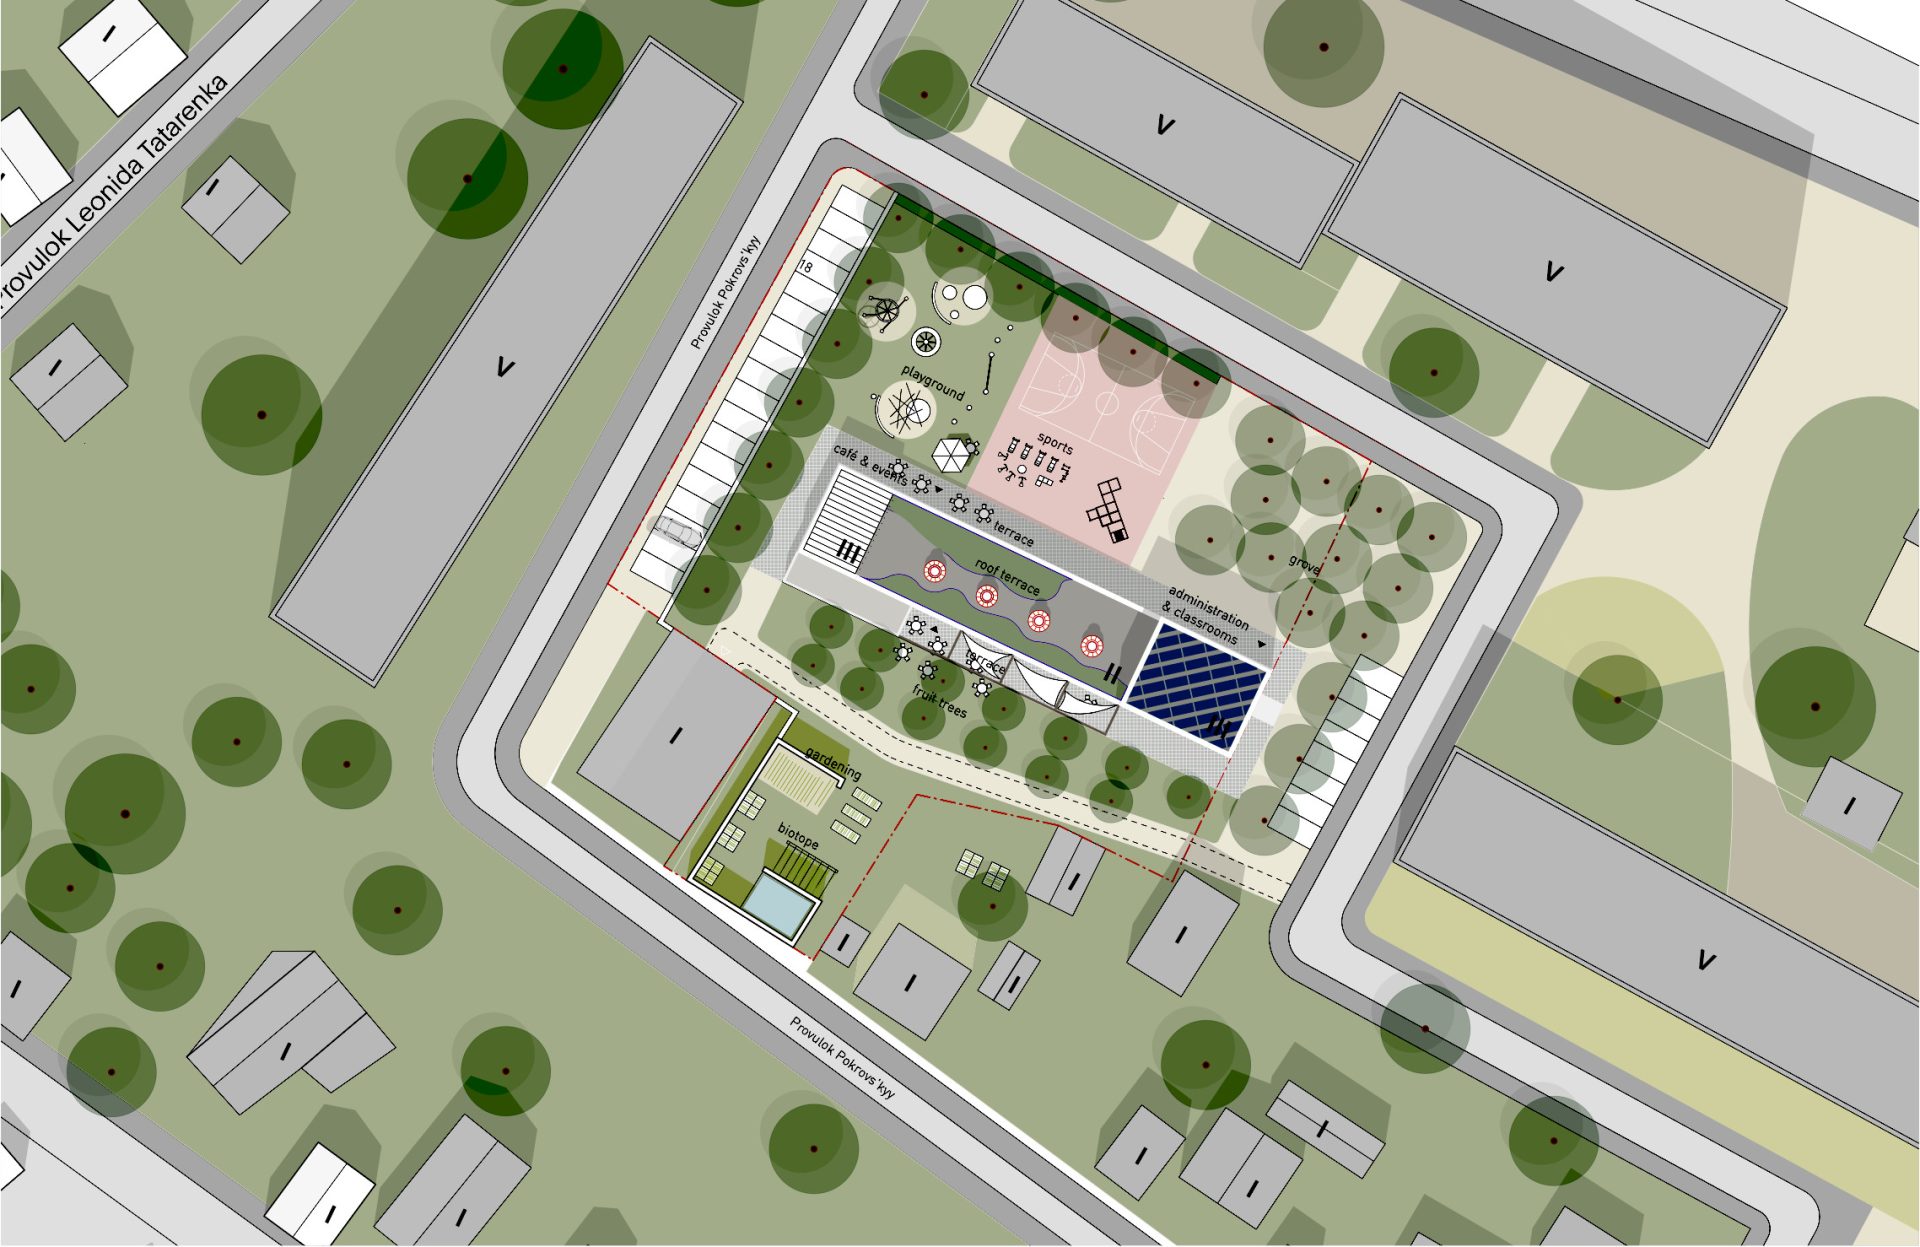
In addition to the attractive interior spaces, the open spaces on the site are also to be activated and designed in a variety of ways. Spacious terraces, which allow the café and event space to be extended into the outdoor area, are located in front of the building to the north and south.
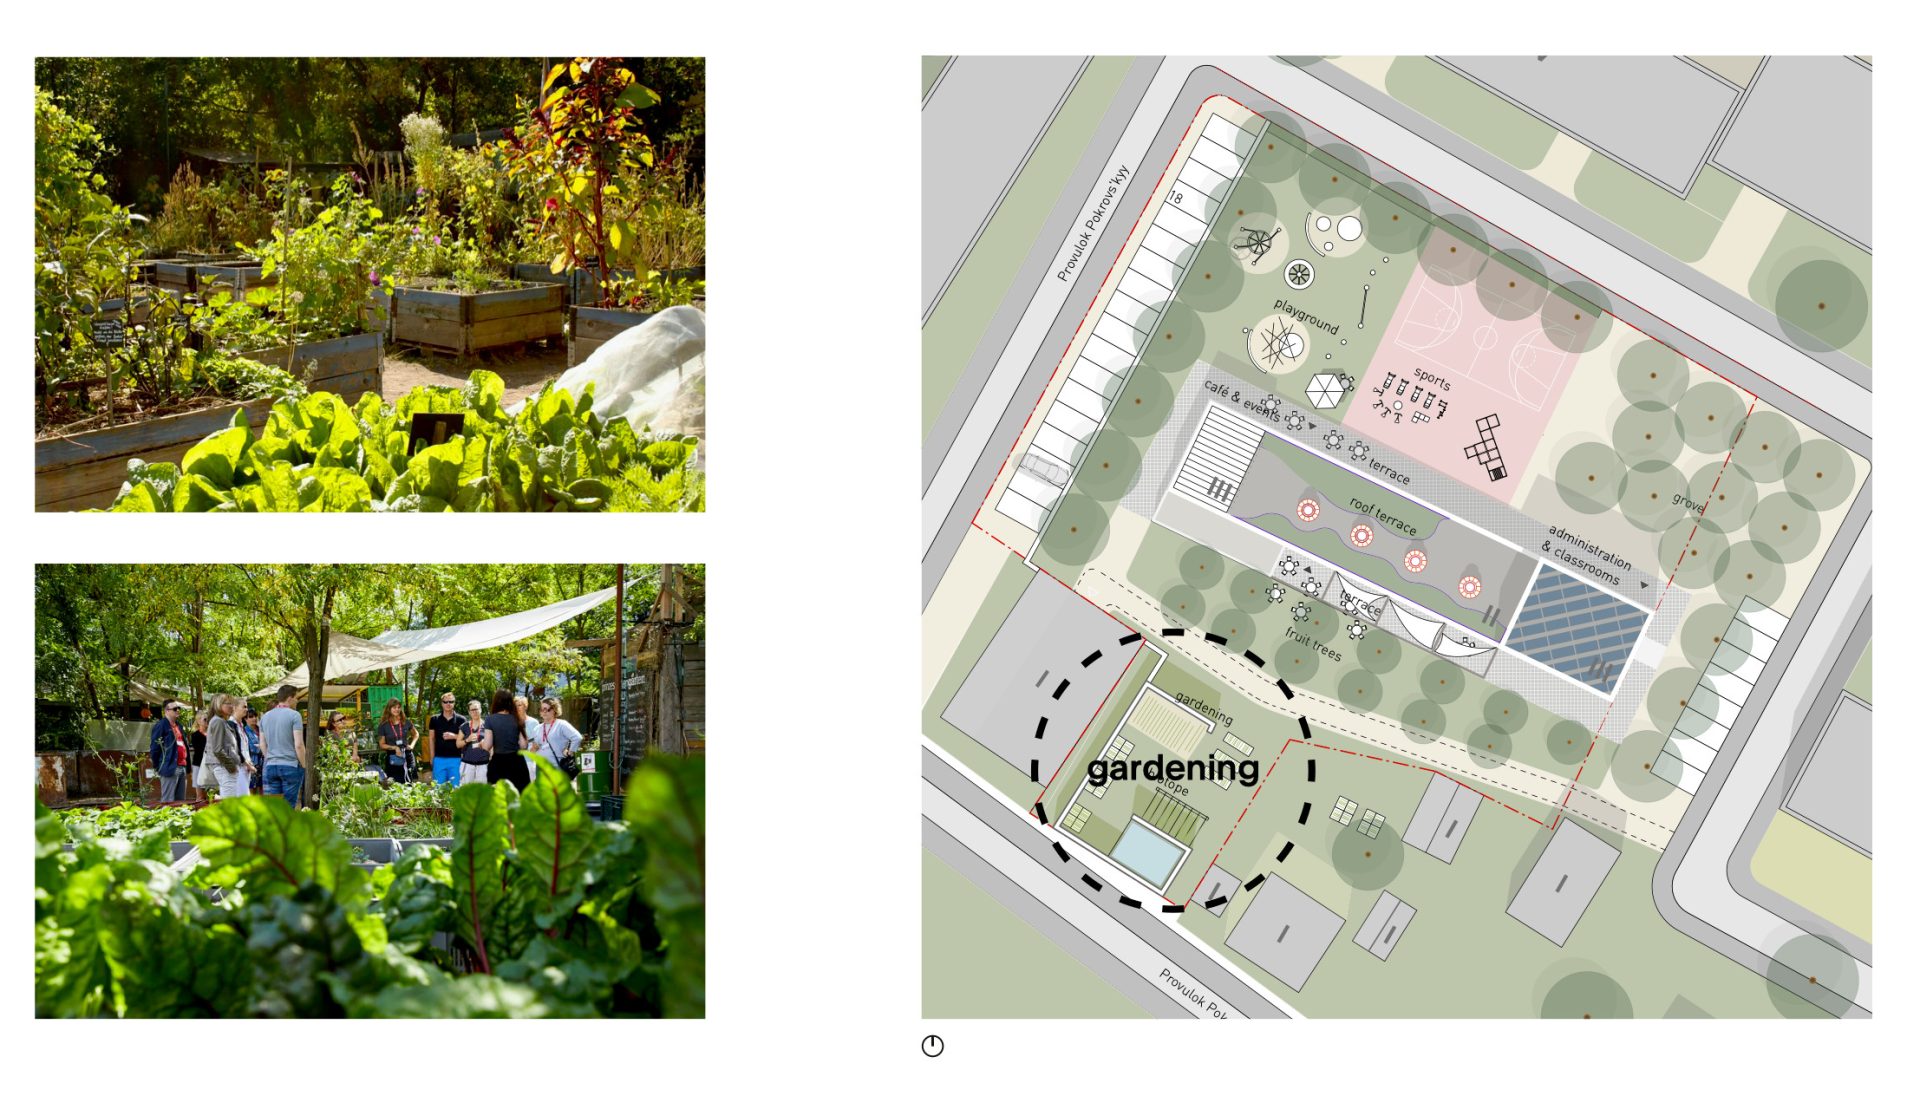
The southern outdoor space accommodates various gardening areas and also offers sufficient space for an orchard, whose trees provide shade in summer.
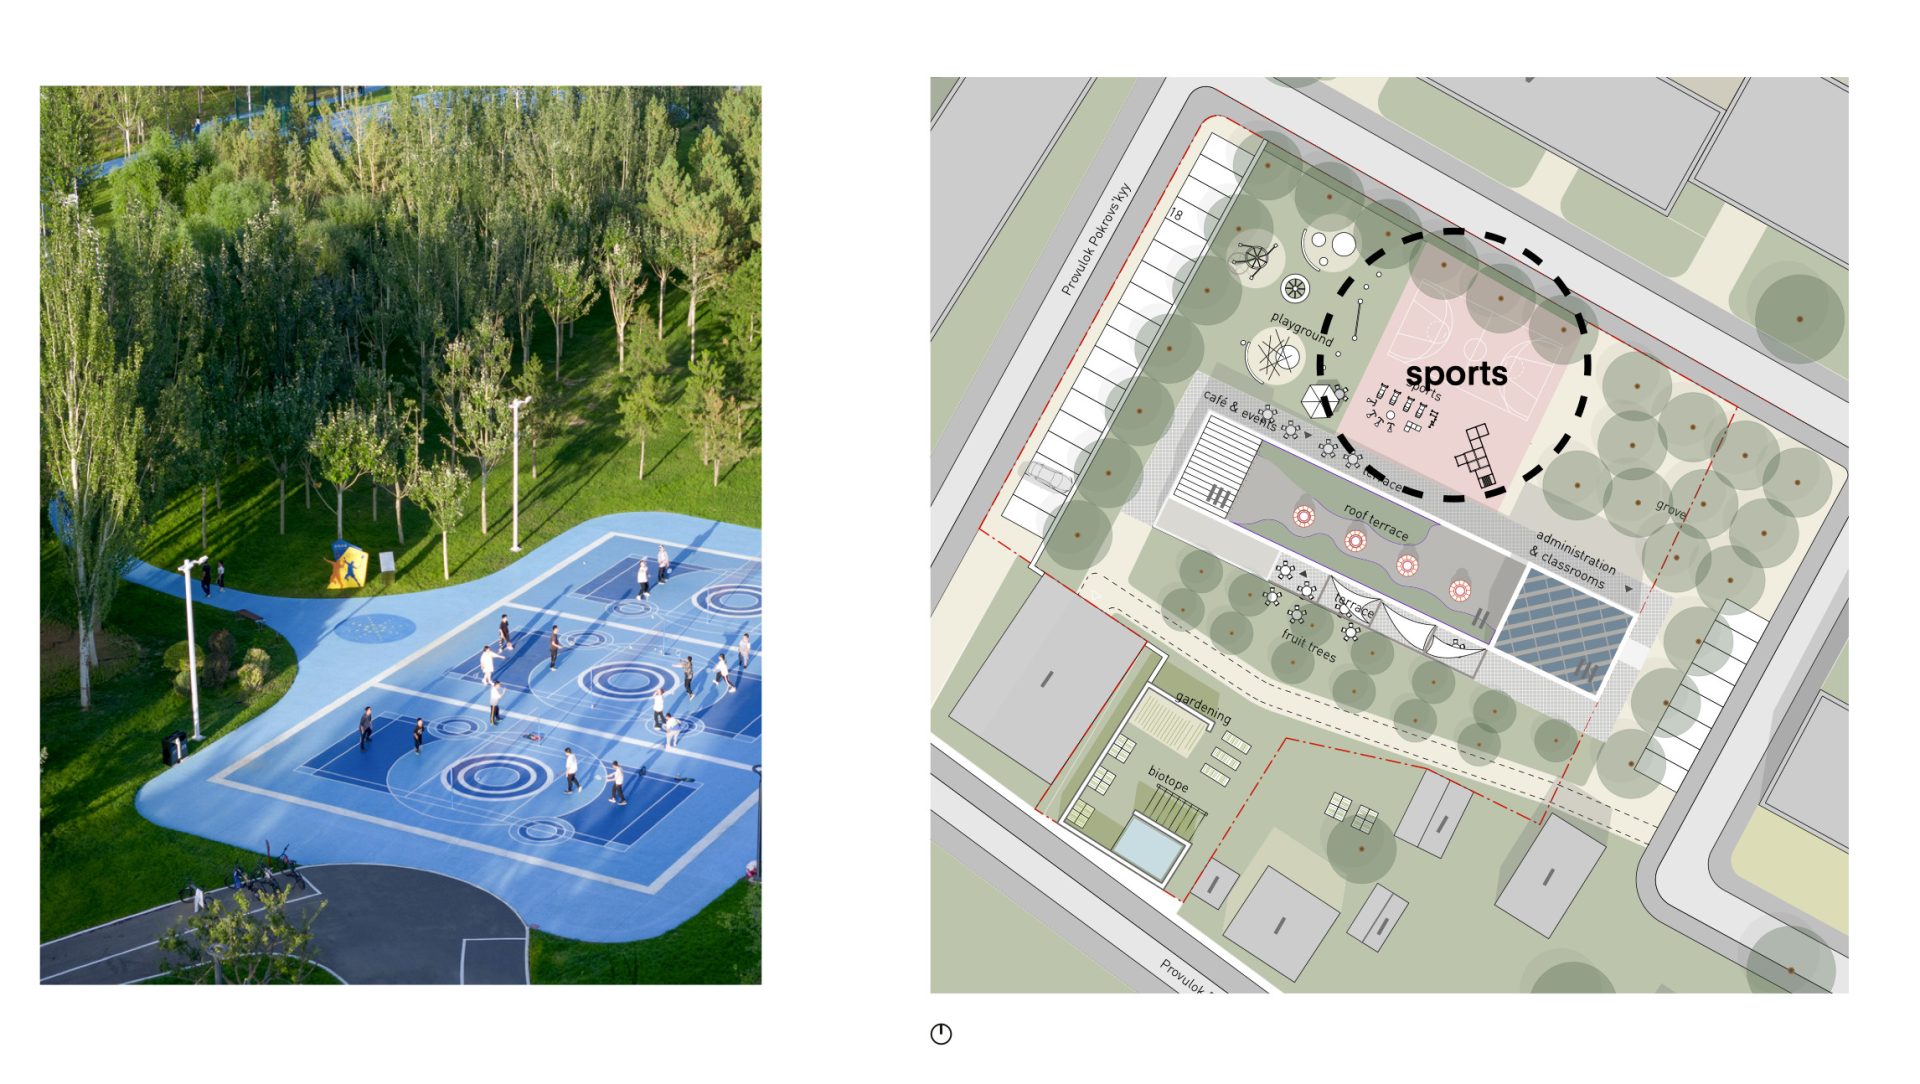
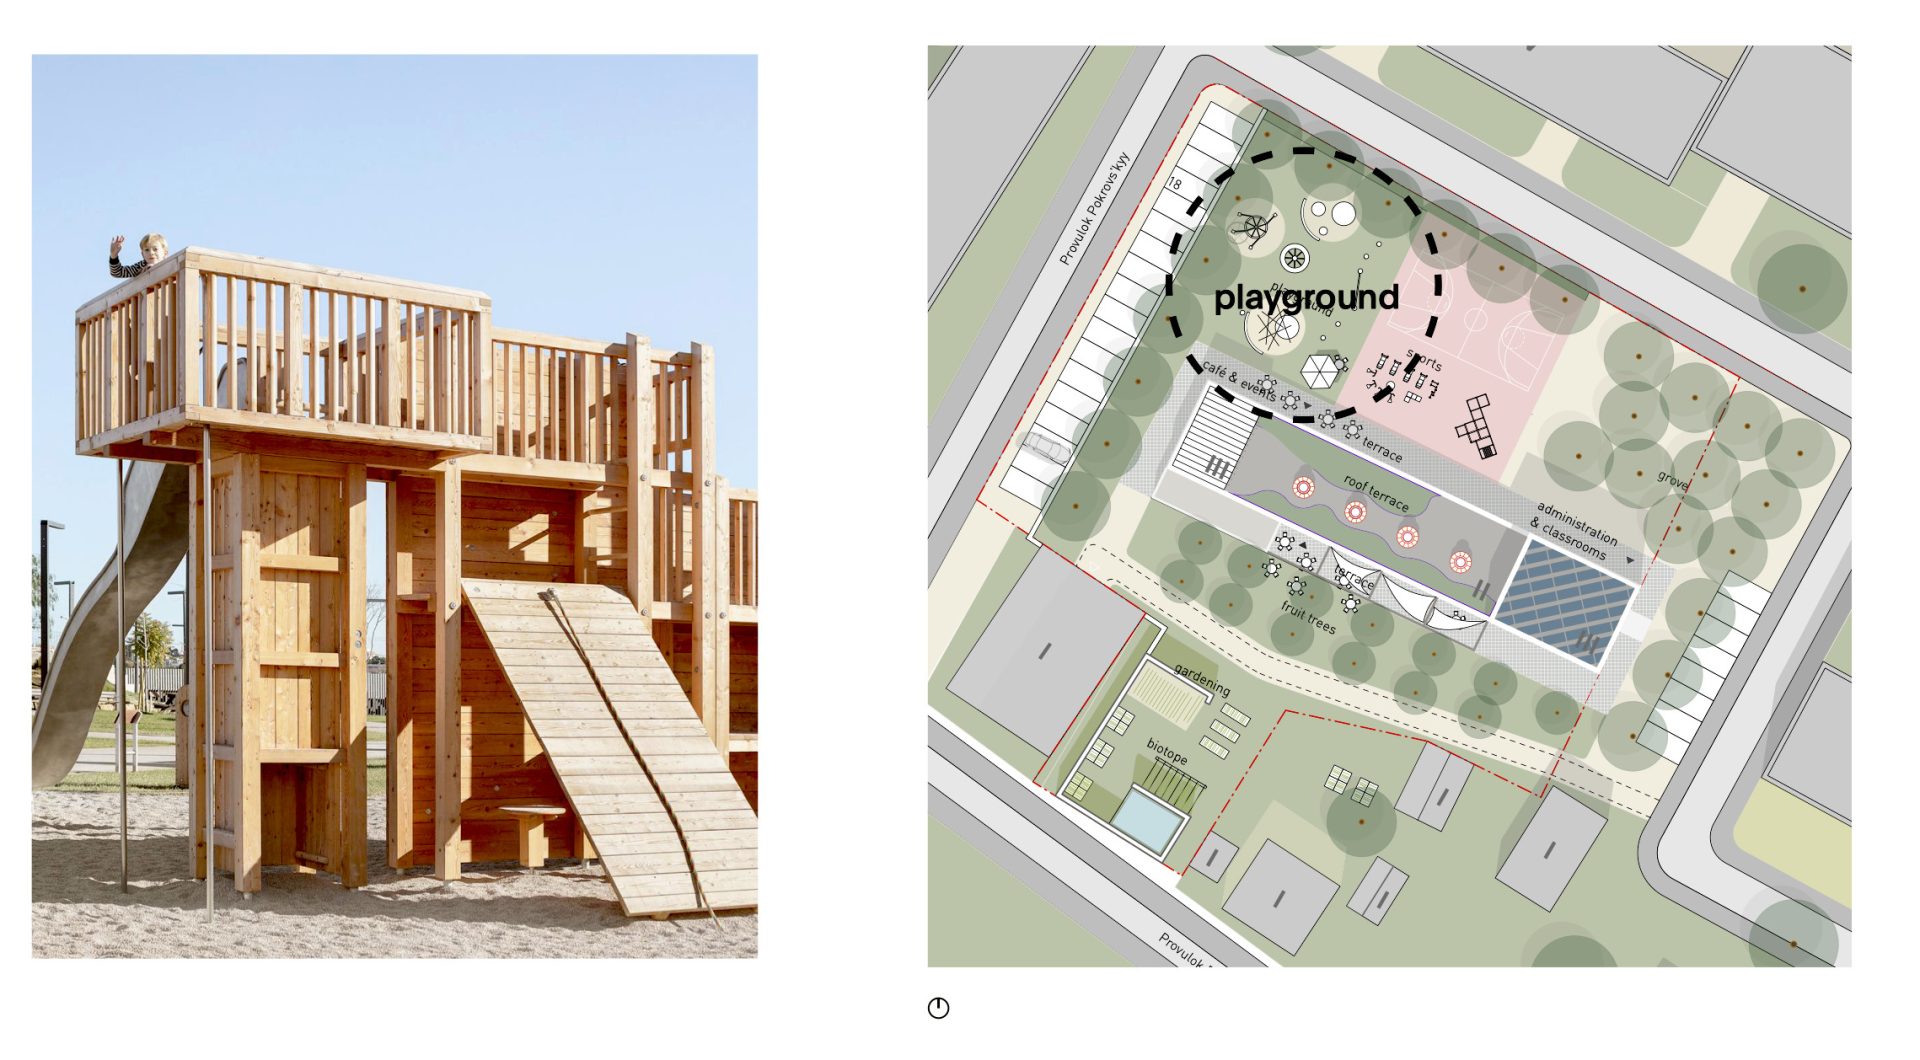
The northern outdoor space is characterized by various sports and play areas as well as generous greenery in the form of a grove of trees at the north-east corner of the property. In addition, the roof area is to be activated and divided into different areas with green and paved surfaces. Whether as an open space for the café, events such as an open-air cinema or simply for informal meetings and as a place to read. Canopies above the wall openings on the ground floor and a pergola provide protection from the sun and rain and strengthen the connection between the interior of the building and its surrounding areas.
The north-south connection through the café and the outdoor space planning are intended to change the rear-facing character of the south side and transform it into open spaces with a high quality of stay. The concept thus forms the basis for a new, attractive and identity-creating community center with a high quality of stay, which positively influences the well-being of users and guests through openness, attractive usage offers and a conceptual integration of the outdoor space.
Completed 2024
Feasability Study 2023
Location: Trostyanets, Ukraine
Topics: Development of existing buildings, Culture
Investor: City of Trostyanets
Gross floor area: 800 m²

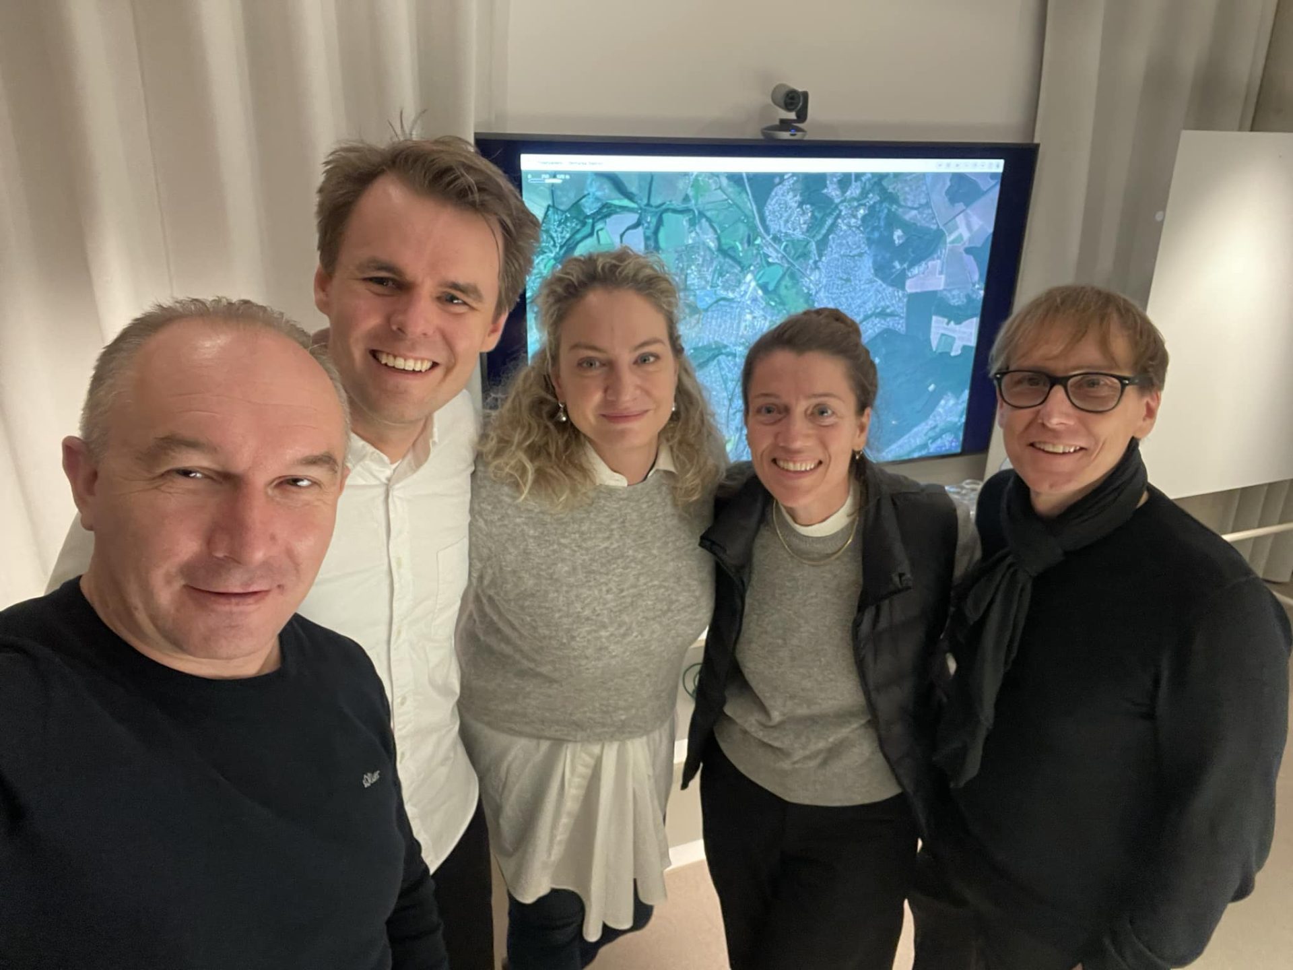
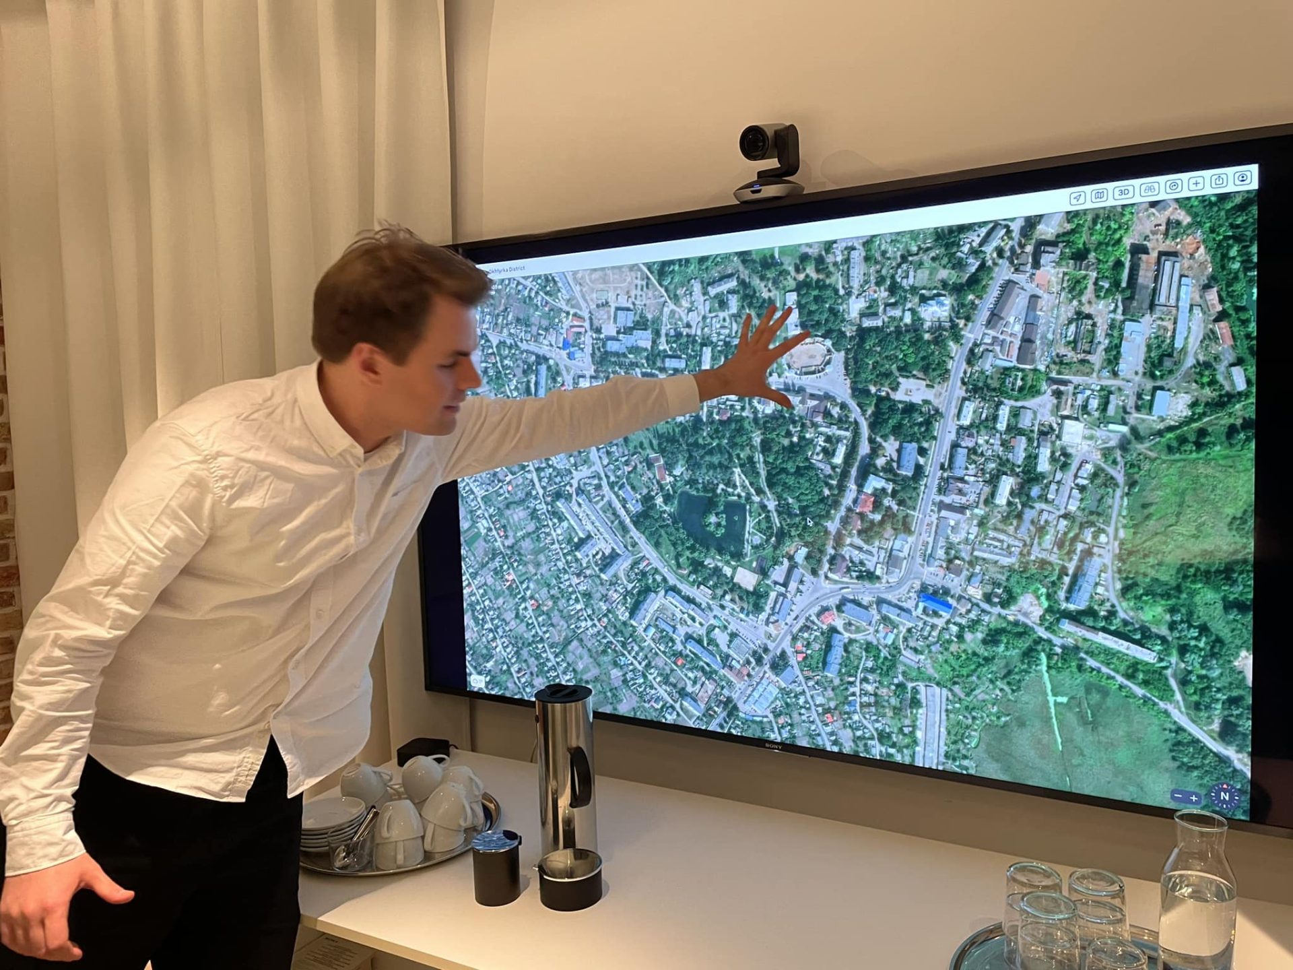
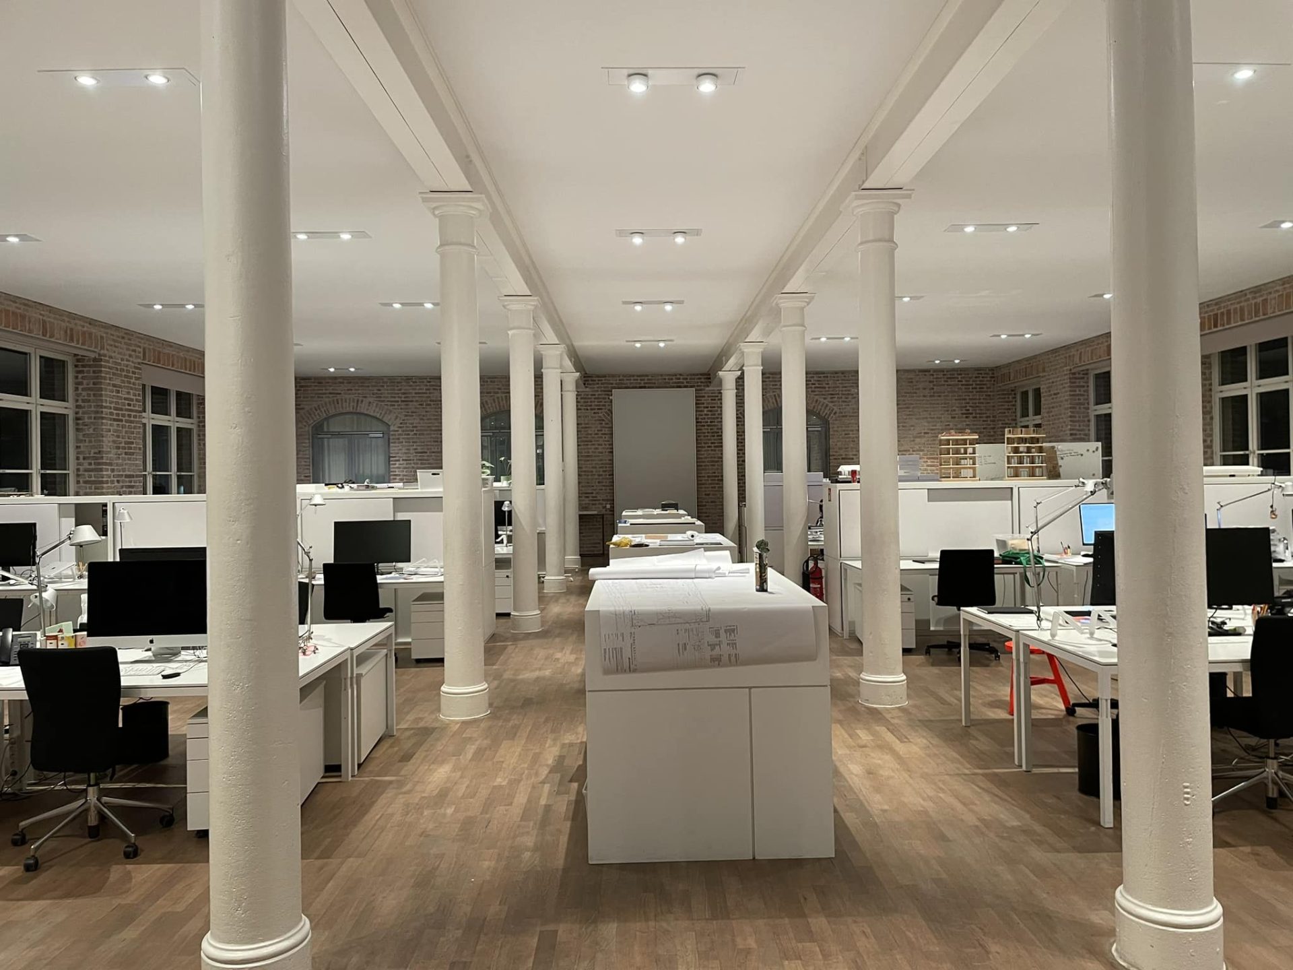
allmannwappner is an internationally active office based in Munich and Berlin. More than 140 employees from different nations work in project teams whose composition is geared to the respective planning task.
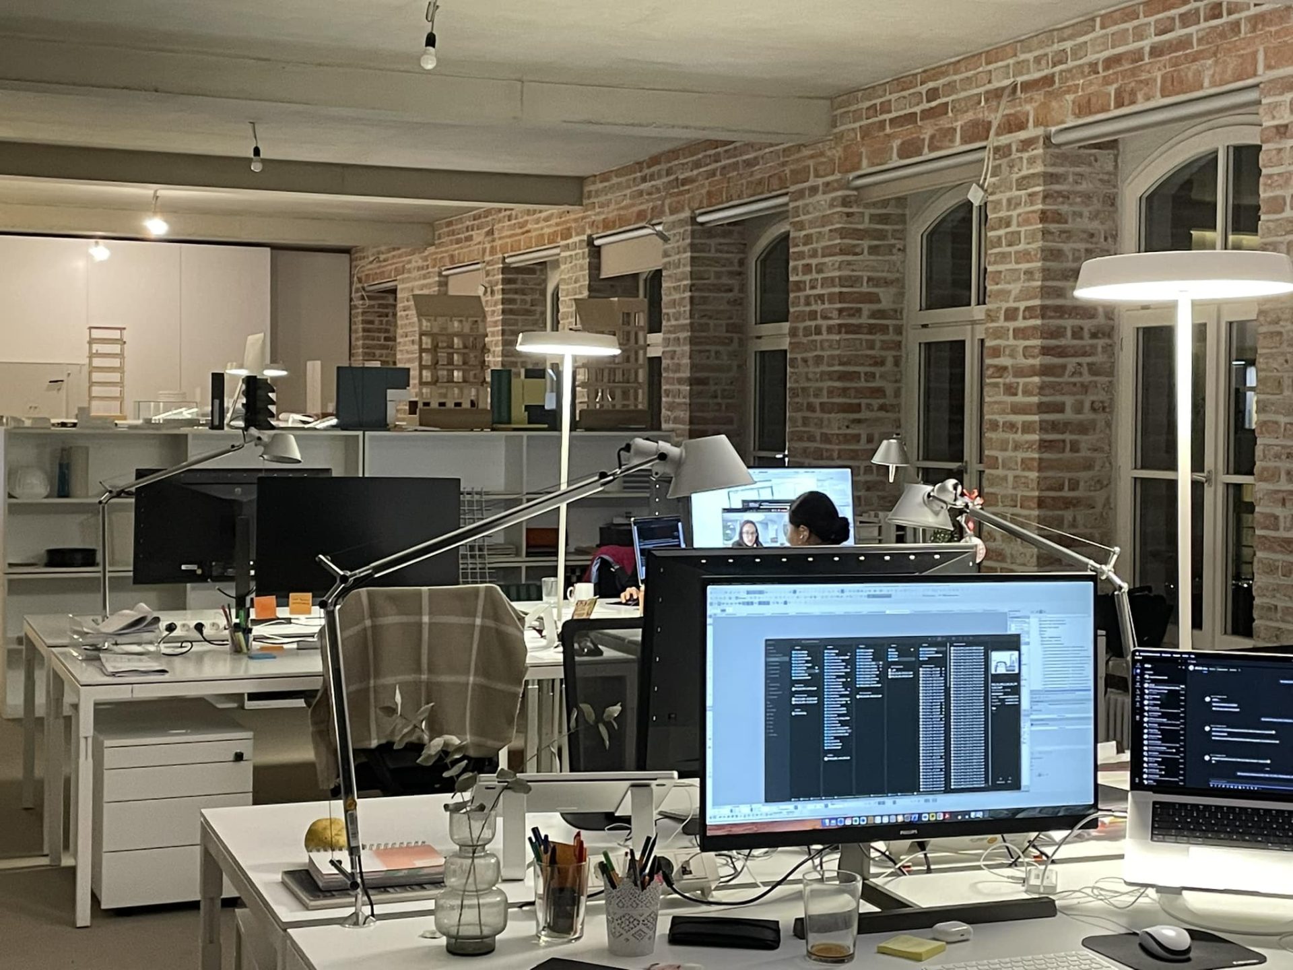
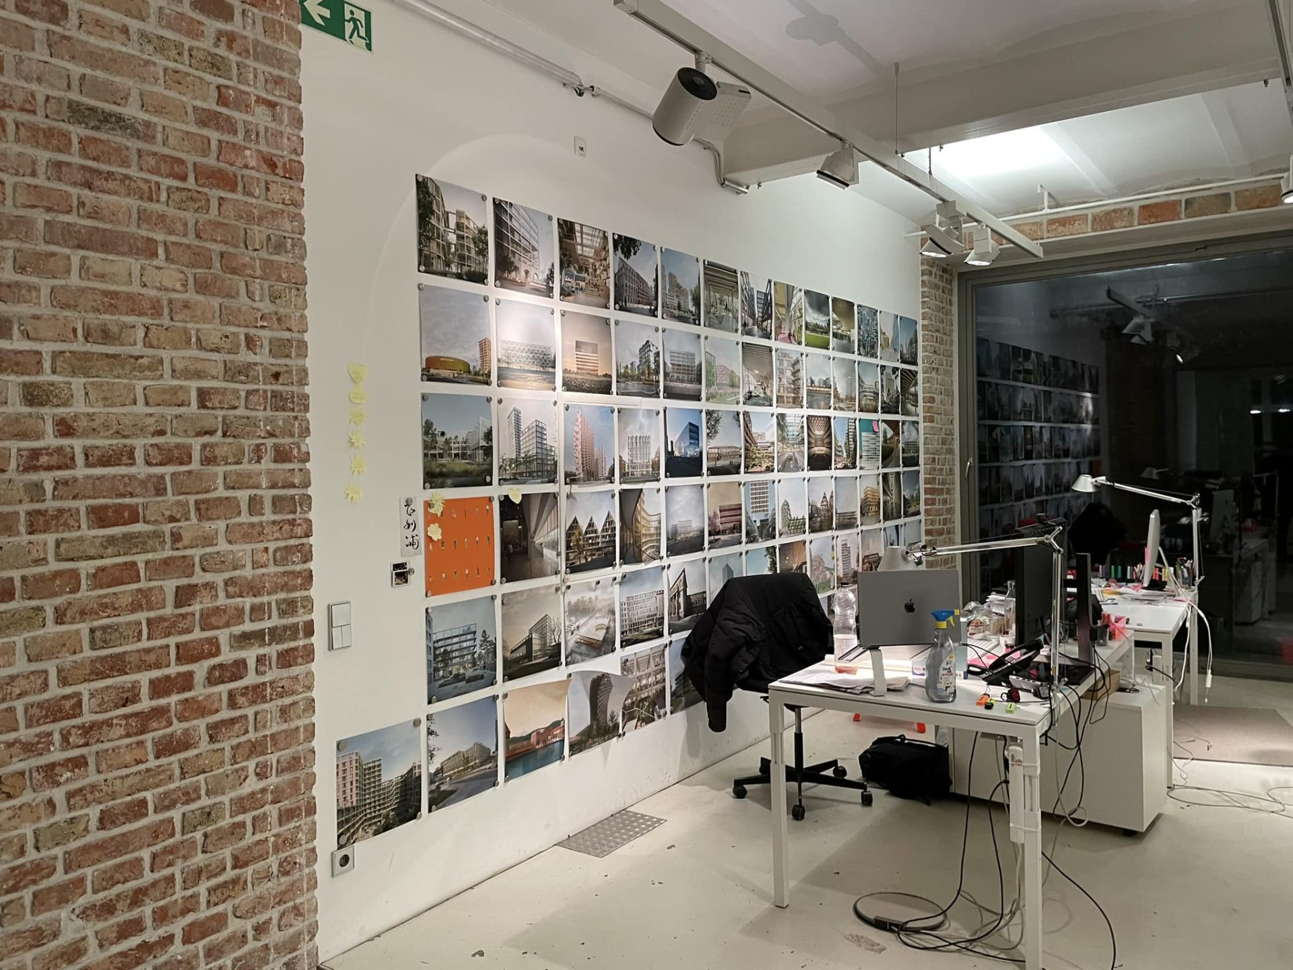
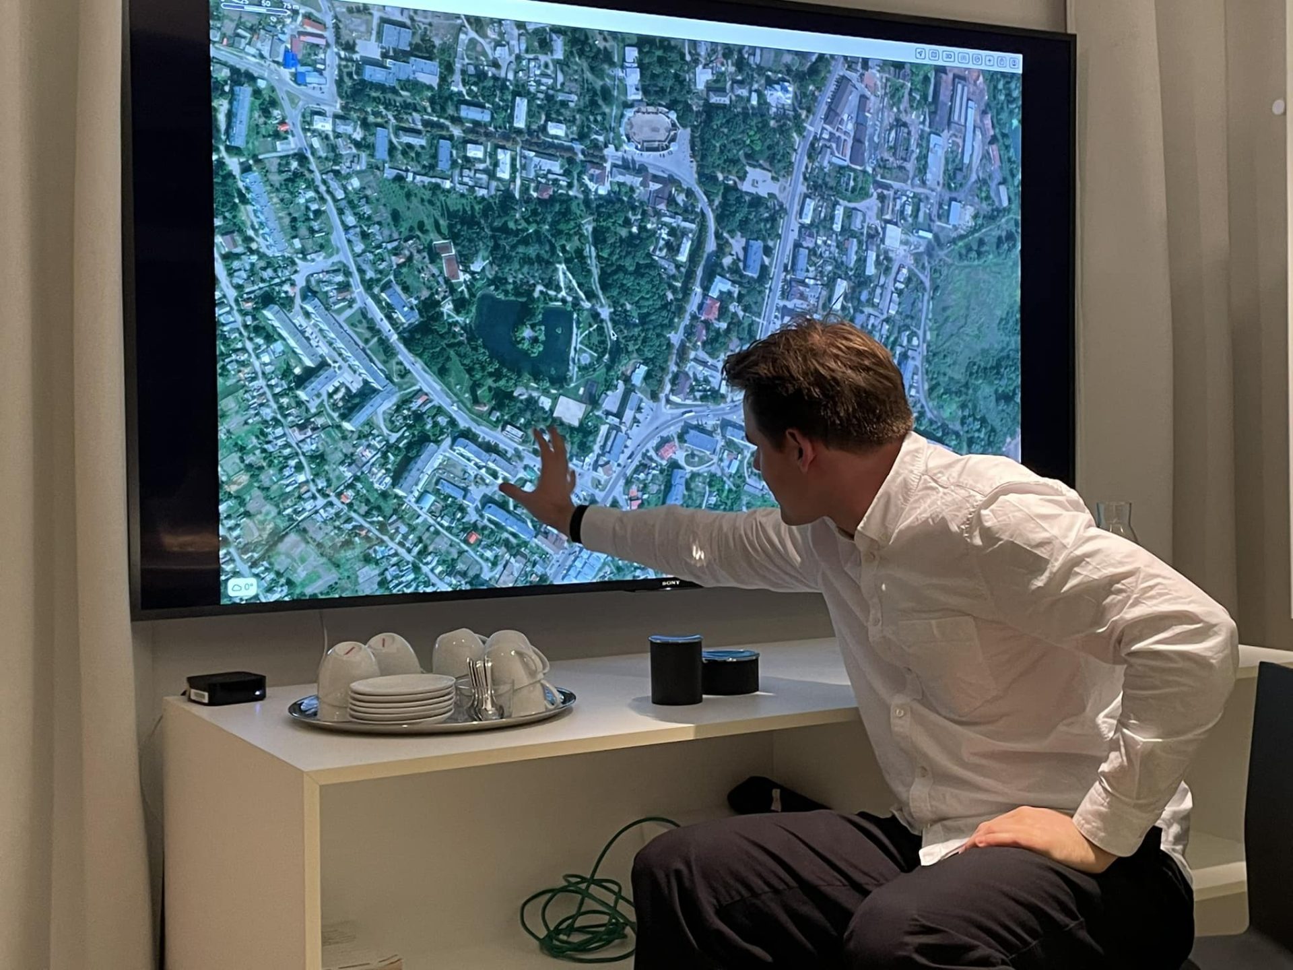
Our work is multi-faceted and has received numerous awards and accolades. Each of our projects enters into a contextual dialogue with its spatial circumstances. In the process of creation, we seek positions that are based on both aesthetic sensibility and rational, precise structures, and that test design conventions.
With specialists from all relevant disciplines, we ensure the success of excellent architecture at every stage of its creation, in order to develop a distinctive solution within the agreed project framework with the best of all good possibilities. Many more are involved in its genesis: Planning partners, clients, institutions and users. Openness and mutual appreciation characterize our cooperation.
allmannwappner is a participant in the United Nations Global Compact Initiative and supports the Ten Principles of the UN Global Compact in the areas of human rights, labor standards, environmental protection and anti-corruption as well as the Sustainable Development Goals (SDGs). By supporting the UN Global Compact, we want to show that we assume sustainable and social responsibility in our actions as a company.
Until the end of 2021, the office operated under the name Allmann Sattler Wappner Architekten GmbH.