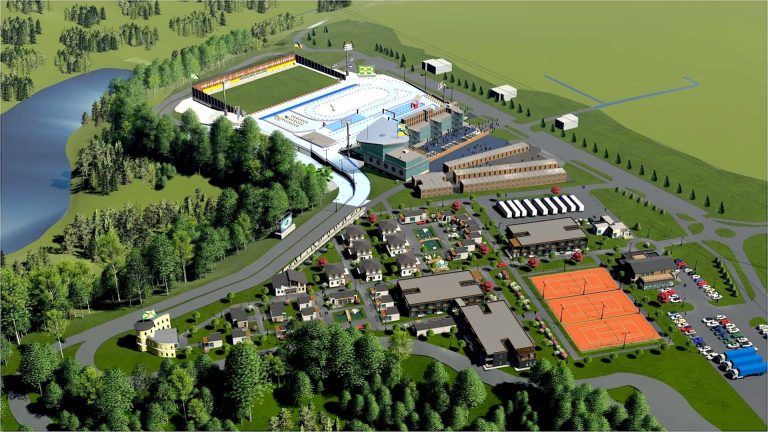
New construction of the biathlon complex “NESKUCHNE” with multifunctional sports and recreation facilities on Lisna Street in Trostyanets, Sumy region, developed by:
- a subsidiary of the public joint-stock company “Sumbud”, project and technological enterprise “Sumbudproekt”
- a design bureau from the Czech Republic Projekční kanceláři “Pelikán” represented by Ing. Milan Pelikán (who are the developers of the project of the biathlon sports base in the city of Nové Město na Moravě)
Specialists involved:
- technical director of the biathlon base in the city of Nové Město na Moravě in the Czech Republic Karel Klapač
- representatives of the company TechnoAlpin – the world leader in the production of artificial snow
General description
The intention of the project was to find the best solution and compromise, respecting the territorial limits and IBU requirements for a stadium that can receive an IBU A license. The solution is based on an ideal design in such a way that the developed base will be able to host all international IBU WC (International Biathlon Union World Cup) cups, as well as WCH (World Championships).
The developed solution was tested against the requirements specified in the initial Phase 1 document, and it meets the stated requirements. During the project, the proposed solution was discussed several times with the investor.
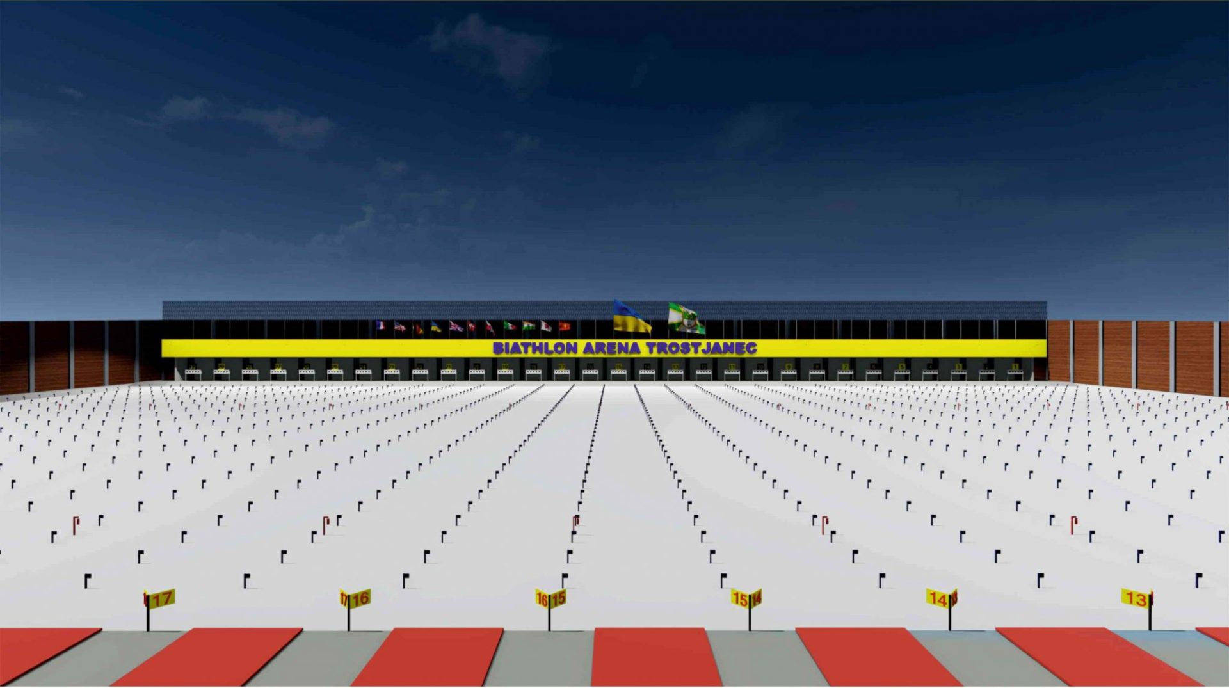
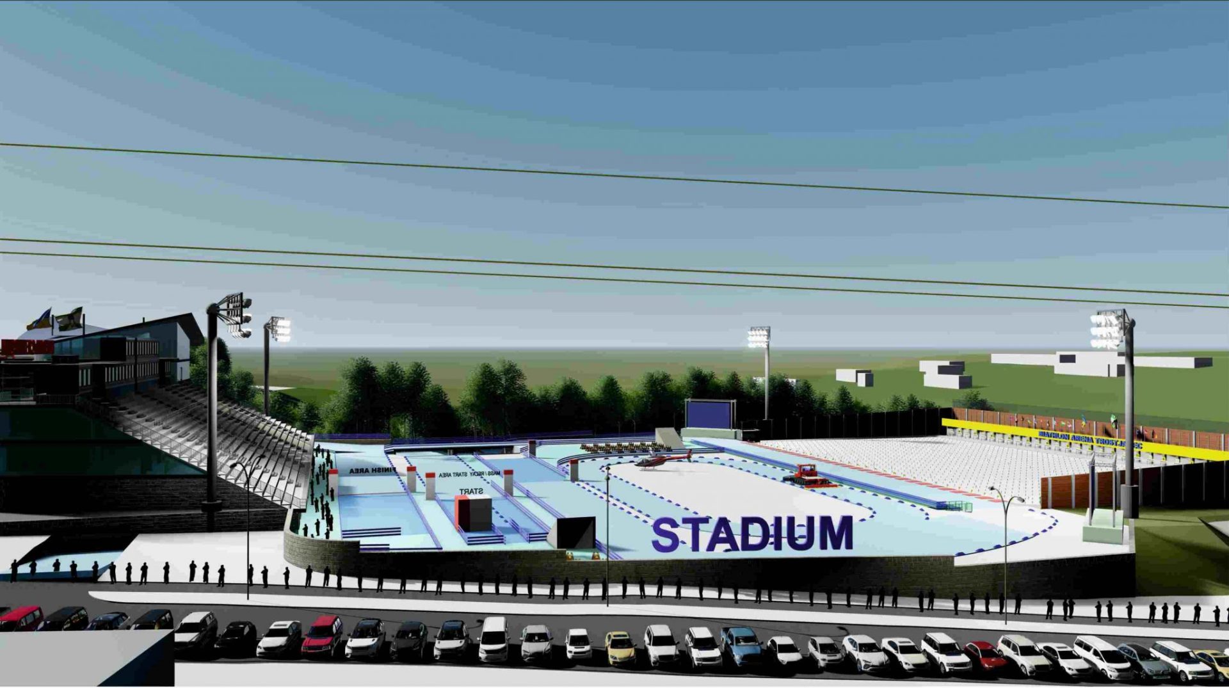
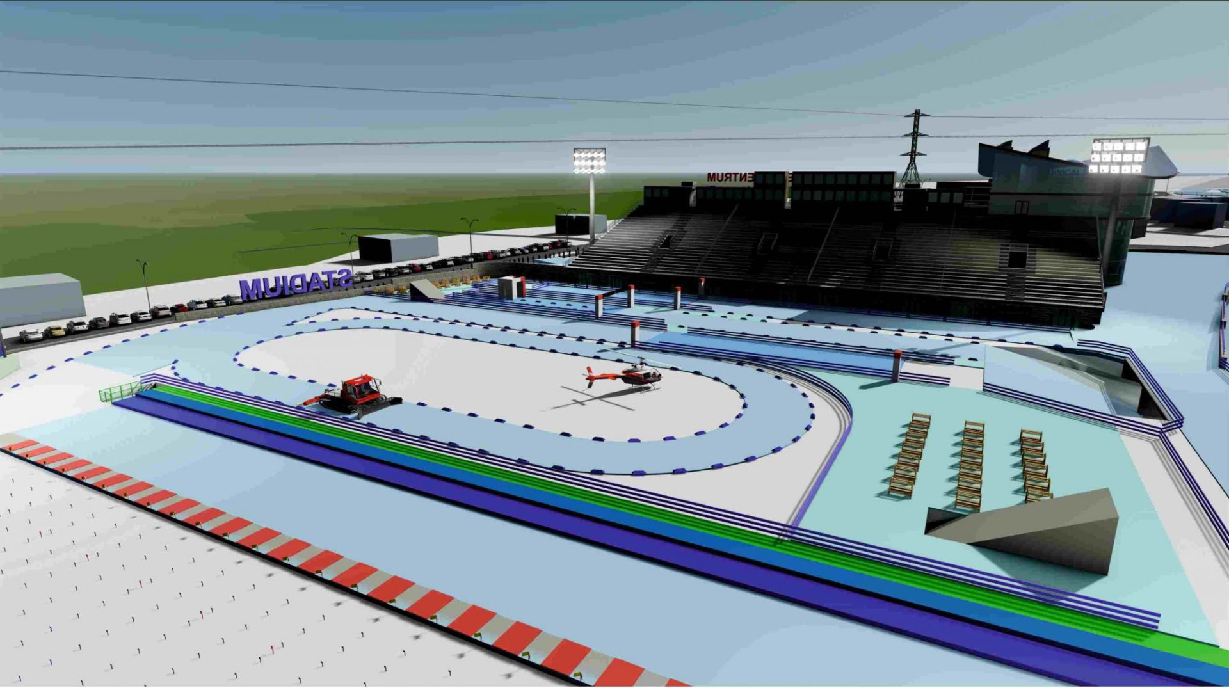
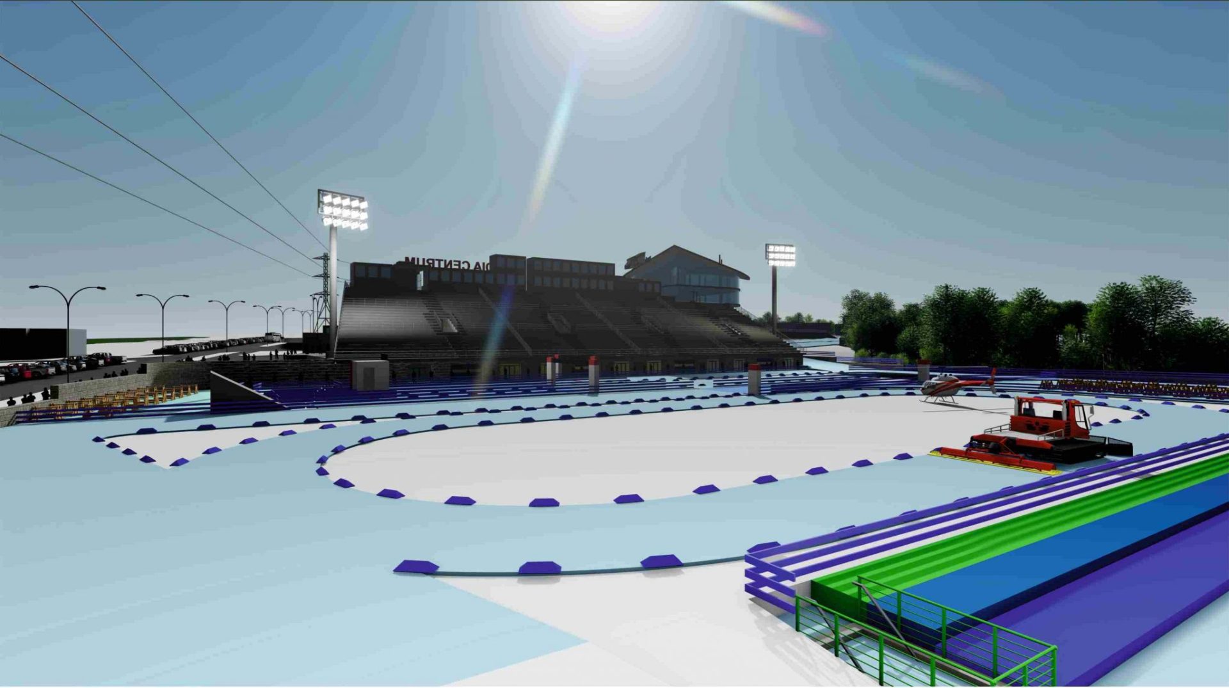
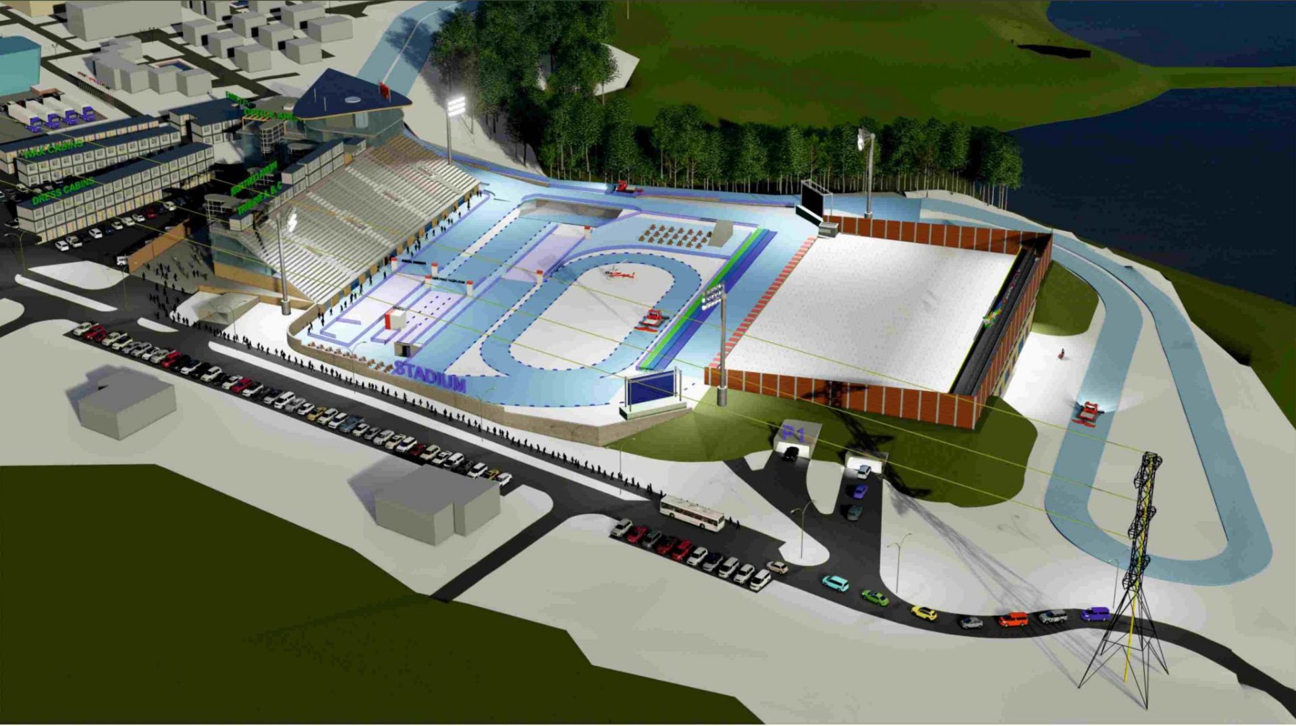
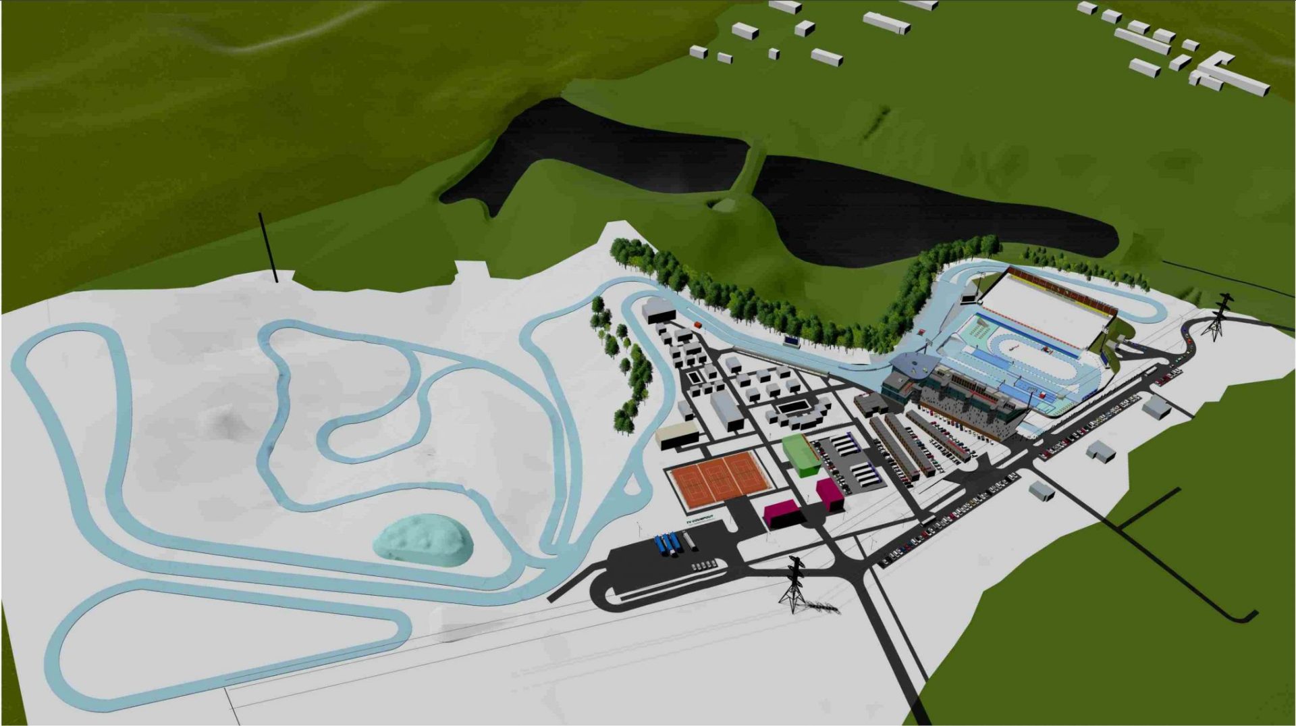
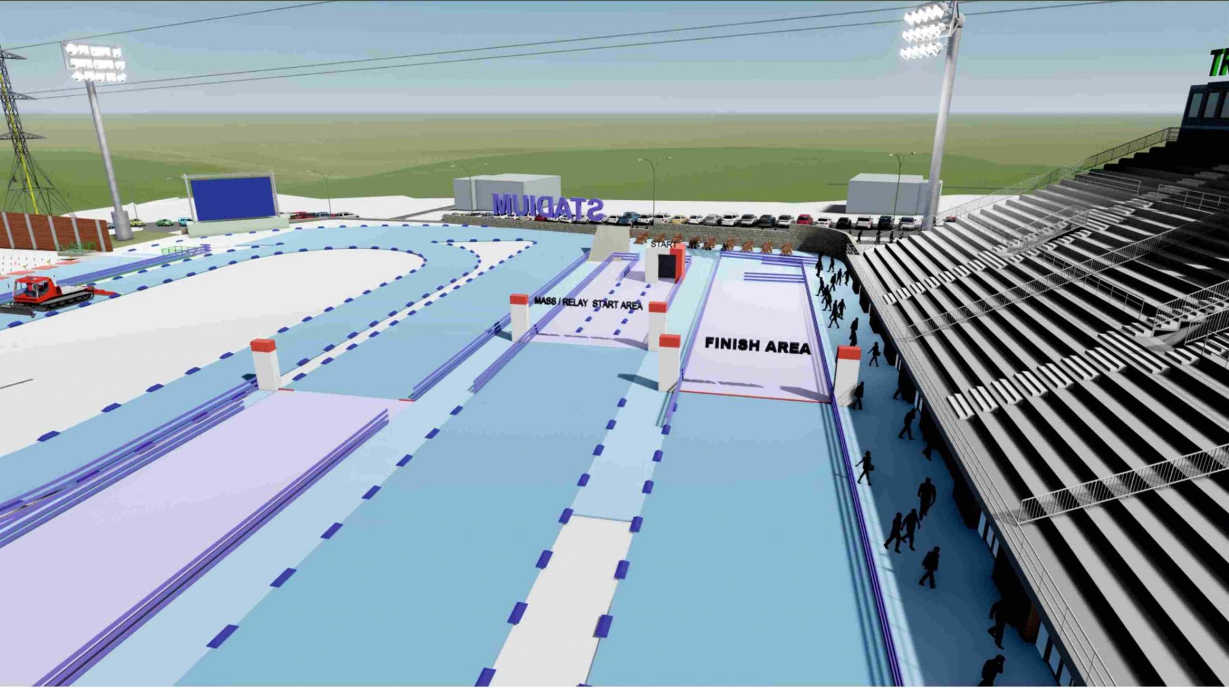
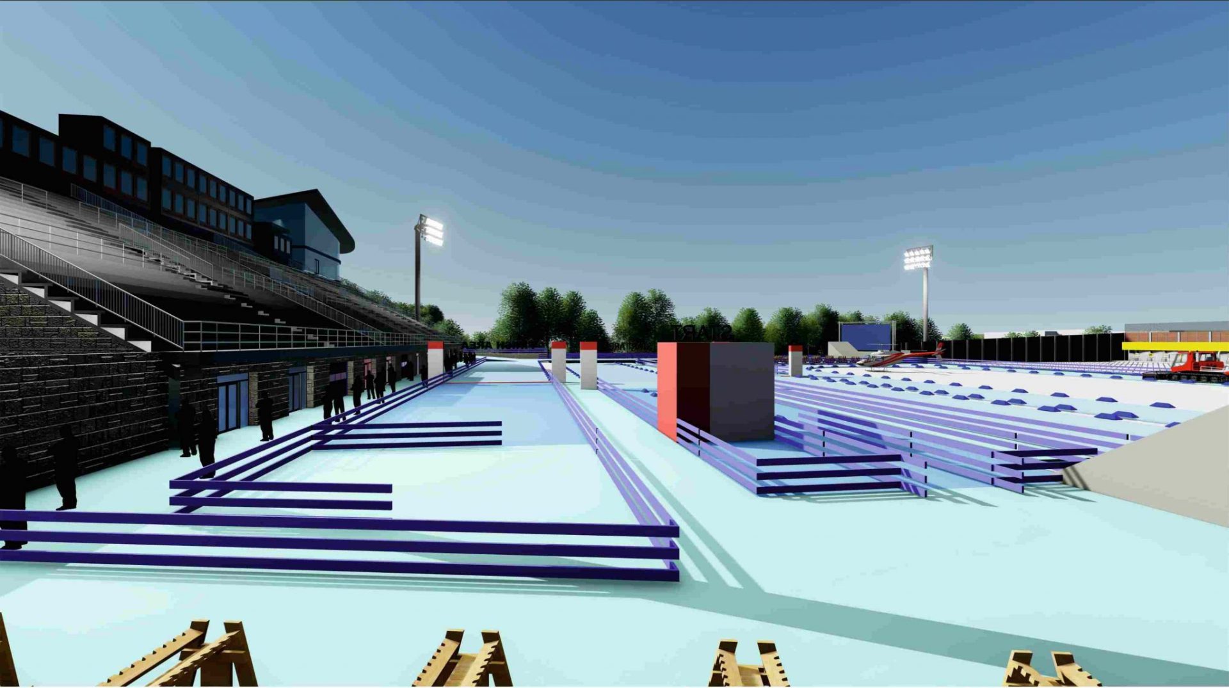
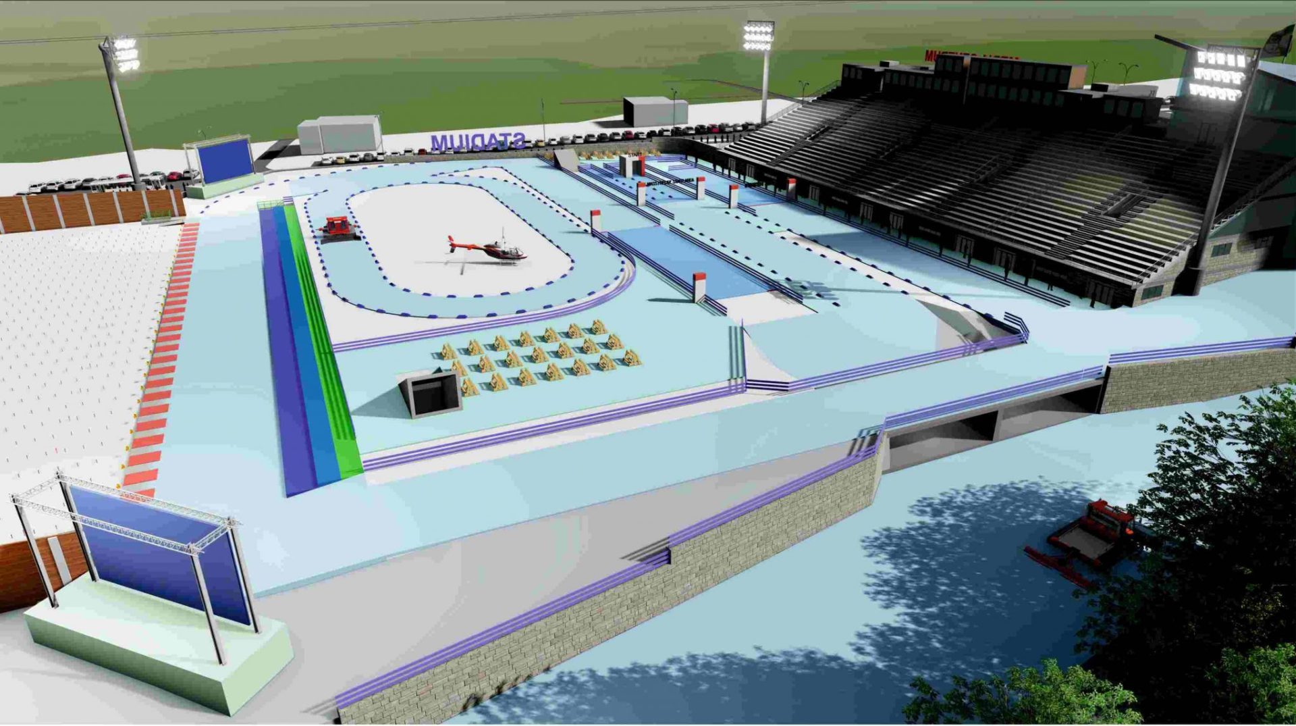
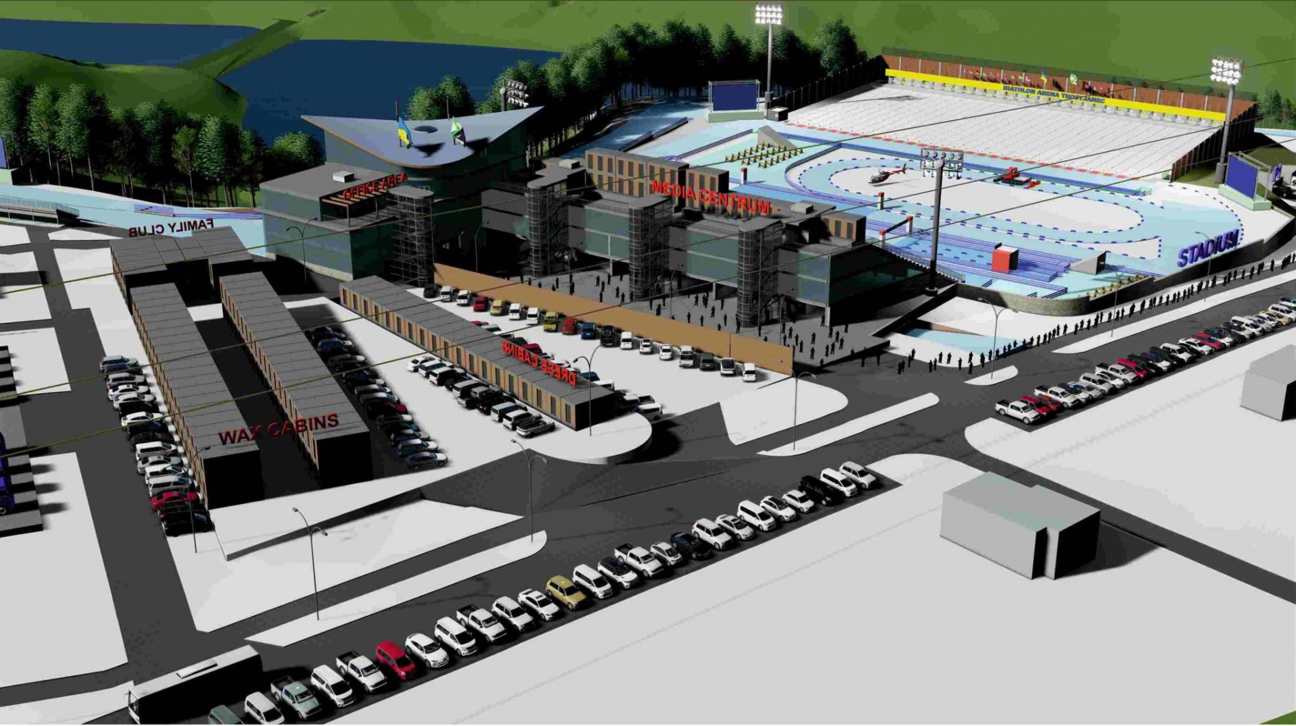
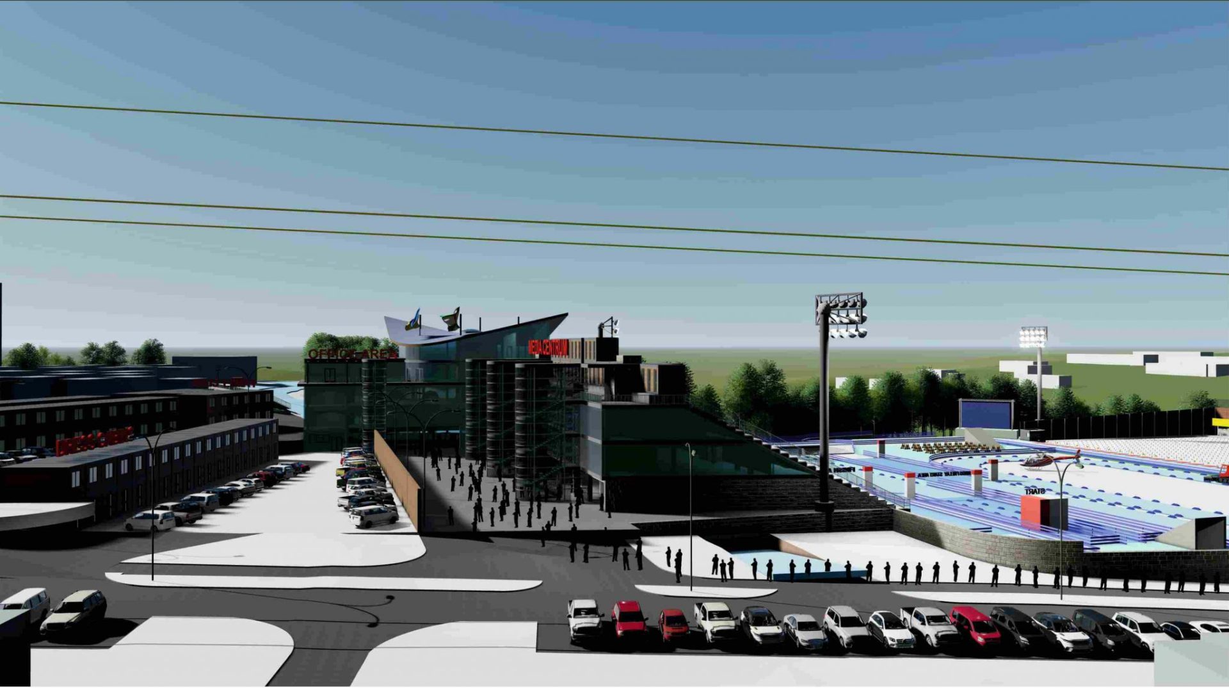
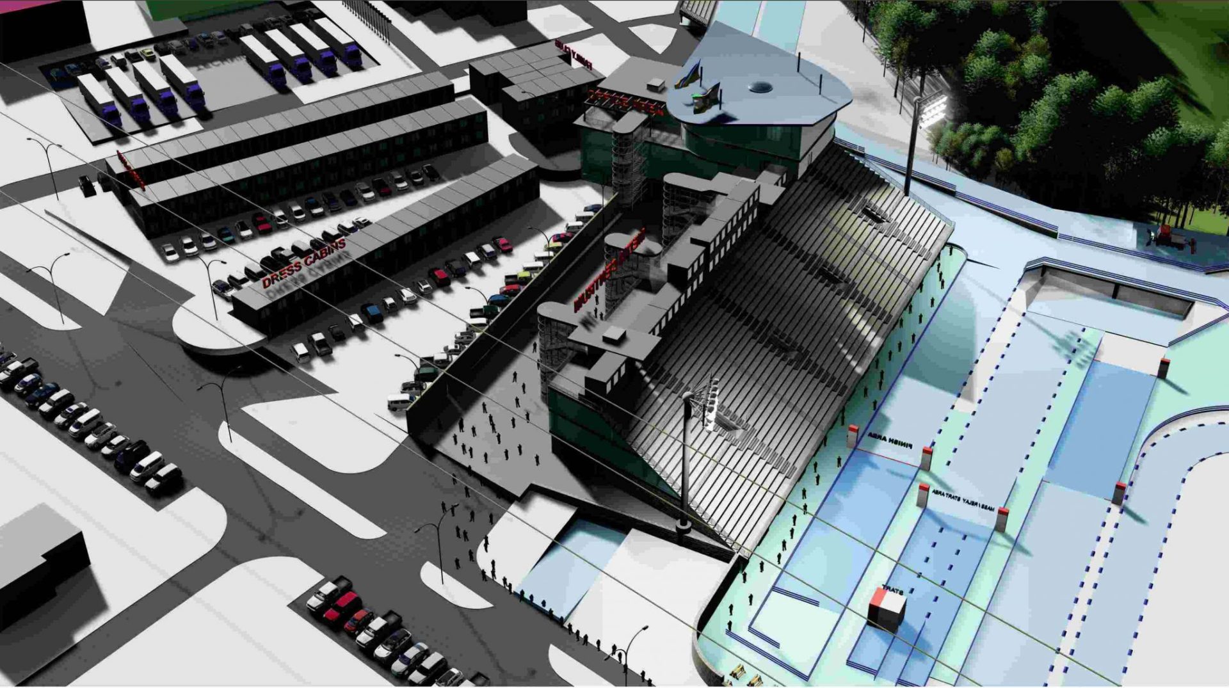
Designed stadium capacities:
- garage parking: 240 cars
- outdoor parking: 360 cars
- main stand: 6,000 spectators
- mobile stand: 3,000 spectators
Advantages of the developed solution:
- the stadium is compact (all elements are located in one place)
- the slopes of the stadium descend to the north (from the stands it is good to contemplate the entire stadium area (shooting range, penalty circle, start, finish, relay zone)
- accommodation for competitors, representatives of the IVA, OS members, etc. are located directly next to the sports area
- for the artificial snow production system it is possible to use water from lakes. The water supply for the artificial snow production systems is sufficient
- the sports facility is 160 m above sea level, which is 40 m higher than in Kontiolahti, where the elevation is 120 m – this is the lowest point compared to other IVA license A sports facilities
Shooting Range
It is located in the northern part of the district. The shooting range is a structure with 2 underground floors to cover the difference in elevation of the land slope to the north. These underground floors will be used as parking space, storage and a garage for stadium and track maintenance equipment (e.g. snowmobiles, etc.). The shooting range itself is located on the top of these 2 underground floors.
Main stand with office backend
This is the main building of the stadium. It consists of two parts – the main part with the stand itself and the side part, mainly containing the functional areas. The basement has a parking area, storage and several functional areas (production, timing, telecommunications, etc.), which should be located as close as possible to the stadium. The ground floor has entrances to access certain sectors of the stand, as well as sufficient space for spectator toilets and equipment storage. The side part has some functional areas (e.g. venue management, first aid, accreditation, doping control, etc.). The second floor mainly houses the functional areas for the media, the IBU office and competition management. The third, fourth and fifth floors of the side part house the VIP area with sufficient space for toilets and catering. The upper part of the main part has space for mobile containers for TV viewers.
Tunnel
There is a tunnel under the penalty area and the start/finish area. This tunnel connects the underground shooting range (garage/parking lot) with the offices and storage facilities located in the main building. There are several entrances/exits. This tunnel will also be used by biathletes, referees, trainers and organizers to enter the stadium.
Service area
The service area is located south of the main building. During the WC (World Cup) and WCH (World Championships) competitions, temporary containers for teams will be placed.
Family club
The area is located next to the service area. The family club is designed as a temporary container building. This is a pretty good solution to start with. Later, some permanent structure can be built as a family club.
Community tent
The area for the community tent will be reserved by the OS outside the stadium. The OS should find a suitable area near the main corridor where spectators gather from the city to the stadium.